
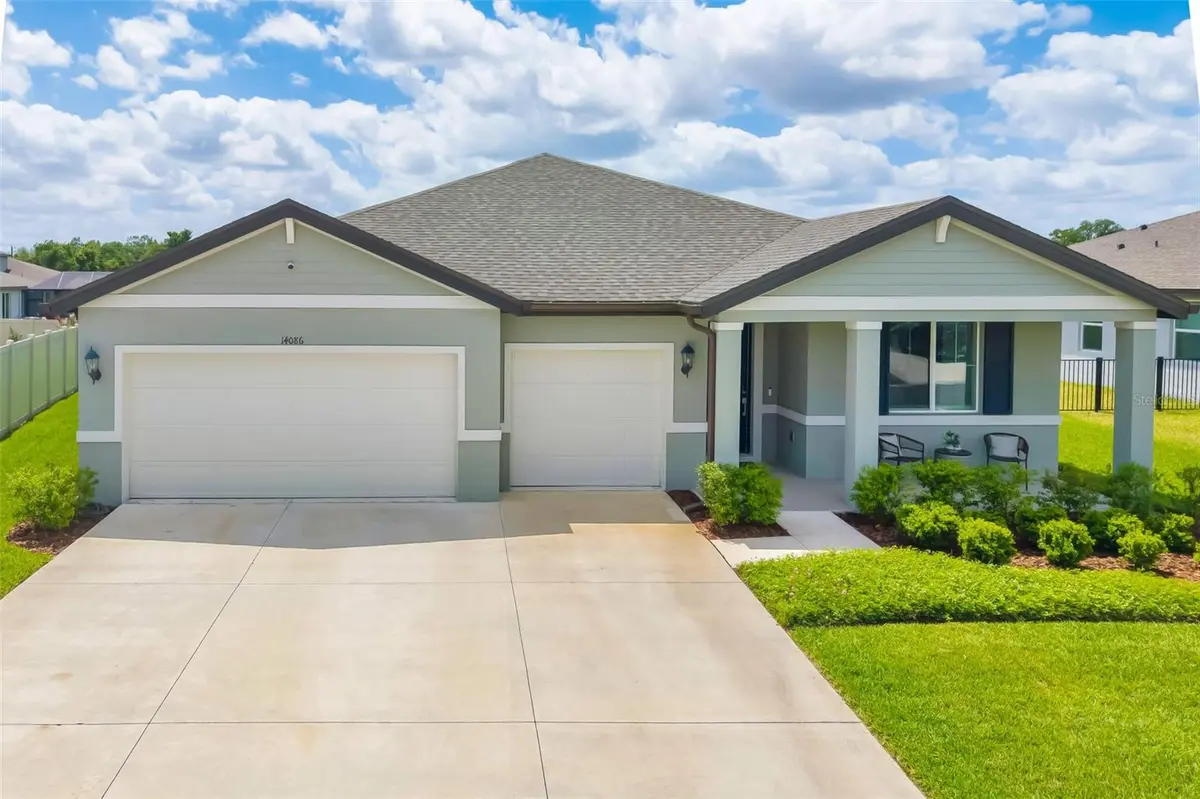
$435,000
$442,500
1.7%For more information regarding the value of a property, please contact us for a free consultation.
4 Beds
3 Baths
2,178 SqFt
SOLD DATE : 10/26/2026
Key Details
Sold Price $435,000
Property Type Single Family Home
Sub Type Single Family Residence
Listing Status Sold
Purchase Type For Sale
Square Footage 2,178 sqft
Price per Sqft $199
Subdivision Salt Meadows
MLS Listing ID A4689836
Sold Date 10/26/26
Bedrooms 4
Full Baths 3
HOA Fees $12/ann
HOA Y/N Yes
Annual Recurring Fee 150.0
Year Built 2024
Annual Tax Amount $4,785
Lot Size 9,583 Sqft
Acres 0.22
Property Sub-Type Single Family Residence
Source Stellar MLS
Property Description
**Builder is pursuing flood zone reclassification. Sellers are motivated!! Meticulously maintained and just two years old, this practically brand new home offers 4 bedrooms, 3 full bathrooms, and a spacious 3-car garage (Builder is no longer building 3 car garages). Designed with an open floor plan, the home features a custom built-in fireplace that creates a warm and inviting focal point in the living area. A welcoming front foyer leads into the main living space, offering both functionality and flow. Step outside to a screened-in back patio overlooking a peaceful pond, complete with a brand-new oversized 6-person Jacuzzi—perfect for relaxing or entertaining. The home also features professionally installed permanent holiday lighting along the front and extending down the sides, backed by a transferable lifetime warranty—adding both convenience and curb appeal year-round. The community offers a resort-style pool, playground, dog park, pickleball courts, and more. Conveniently located near I-275 and I-75 with endless shopping, dining, and entertainment just minutes away, this home truly combines comfort, convenience, and a like-new feel throughout.
Location
State FL
County Manatee
Community Salt Meadows
Area 34219 - Parrish
Zoning PD-R
Interior
Interior Features Ceiling Fans(s), Open Floorplan
Heating Central
Cooling Central Air
Flooring Carpet, Tile
Fireplaces Type Living Room
Furnishings Negotiable
Fireplace true
Appliance Dishwasher, Disposal, Dryer, Microwave, Refrigerator, Washer
Laundry Laundry Room
Exterior
Exterior Feature Hurricane Shutters, Lighting
Garage Spaces 3.0
Community Features Clubhouse, Community Mailbox, Deed Restrictions, Dog Park, Fitness Center, Golf Carts OK, Park, Playground, Pool, Sidewalks, Tennis Court(s)
Utilities Available BB/HS Internet Available, Electricity Connected
Amenities Available Basketball Court, Clubhouse, Fitness Center, Pickleball Court(s), Playground, Pool
View Y/N No
Water Access No
View Water
Roof Type Shingle
Porch Front Porch, Patio, Screened
Attached Garage true
Exposure North
Garage true
Private Pool No
Building
Entry Level One
Foundation Slab
Lot Size Range 0 to less than 1/4
Builder Name Meritage
Sewer Public Sewer
Water Private
Structure Type Stucco
New Construction false
Schools
High Schools Parrish Community High
Others
Pets Allowed No
HOA Fee Include Pool
Senior Community No
Ownership Fee Simple
Monthly Total Fees $12
Acceptable Financing Cash, Conventional, FHA, VA Loan
Membership Fee Required Required
Listing Terms Cash, Conventional, FHA, VA Loan
Special Listing Condition None
Read Less Info
Want to know what your home might be worth? Contact us for a FREE valuation!

Our team is ready to help you sell your home for the highest possible price ASAP

© 2026 My Florida Regional MLS DBA Stellar MLS. All Rights Reserved.
Bought with Jan Swift, PA KW SUNCOAST
NEARBY SCHOOLS & BUSINESSES
“My job is to find and attract mastery-based agents to the office, protect the culture, and make sure everyone is happy! ”