112 SANROBAR DR, Holly Hill, FL 32117
REQUEST A TOUR If you would like to see this home without being there in person, select the "Virtual Tour" option and your agent will contact you to discuss available opportunities.
In-PersonVirtual Tour
$ 510,000
Est. payment | /mo

4 Beds

5 Baths

3,406 SqFt


$ 510,000
Est. payment | /mo

4 Beds

5 Baths

3,406 SqFt

Key Details

Property Type Single Family Home

Sub Type Single Family Residence

Listing Status Active

Purchase Type For Sale

Square Footage 3,406 sqft

Price per Sqft $149

Subdivision Pepiot Resub Lts 13-15 Blk 01 M & C Holly Hill

MLS Listing ID O6454316

Bedrooms 4

Full Baths 4

Half Baths 1

HOA Y/N No

Year Built 1955

Annual Tax Amount $96

Lot Size 0.360 Acres

Acres 0.36

Property Sub-Type Single Family Residence

Source Stellar MLS

Property Description

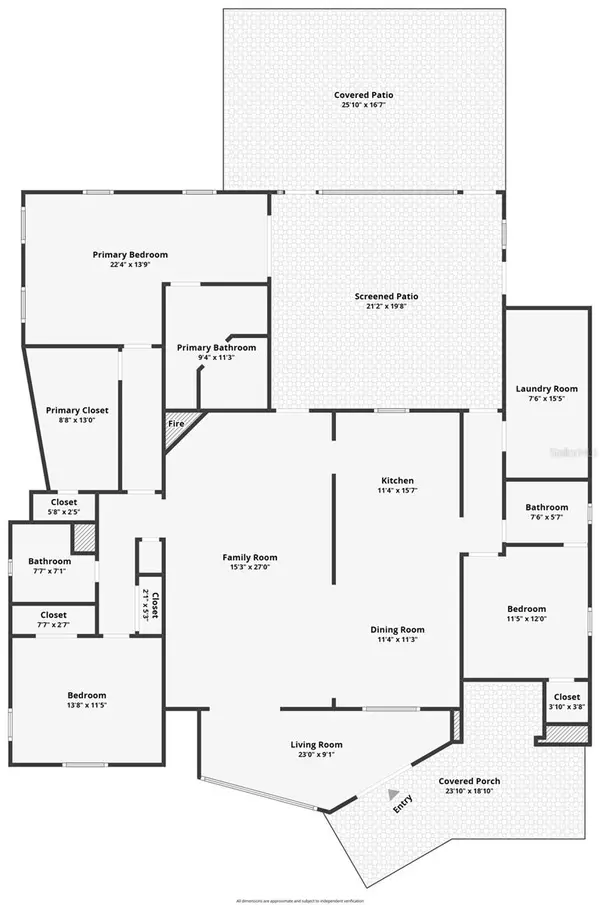
A little slice of Key West in the heart of Holly Hill! Welcome to this one-of-a-kind coastal oasis, where colorful character, beachy charm, and laid-back island vibes make every day feel like a getaway. Enjoy views of the Halifax River right from the front porch, setting the tone for the relaxed waterfront lifestyle this property offers. Bursting with personality and eclectic details, this home feels like stepping into a curated Key West retreat, with a distinctive, almost museum-like charm you won't find anywhere else. Adding even more versatility is a separate 1-bedroom, 1-bath garage apartment, ideal for guests, extended family, or potential rental income. The property also offers approximately 75 feet of riverfront access along the LPGA Canal leading to the Halifax River, bringing another layer of waterfront appeal to this unique offering. The improvements are just as impressive as the character! Enjoy a completely renovated kitchen (2020), updated impact windows throughout, updated PVC plumbing with no cast iron, and a main-home roof replaced in 2019. The garage roof was replaced in 2024, and the main-home AC was replaced in 2024, with the home entirely re-insulated. The garage apartment AC was replaced in 2020. A tankless propane gas water heater and propane service for all appliances add efficiency and convenience. Additional peace of mind comes with a transferable Massey termite bond. Need room for vehicles, hobbies, or extra storage? The oversized 24' x 24' double two-car garage offers plenty of flexibility. Whether you're drawn to its unmistakable personality, river views, waterfront access, flexible living arrangements, or extensive updates, this is a property that offers something truly different. Come discover your own little island-inspired escape in Holly Hill!

Location

State FL

County Volusia

Community Pepiot Resub Lts 13-15 Blk 01 M & C Holly Hill

Area 32117 - Daytona Beach

Zoning 09R1

Rooms

Other Rooms Florida Room, Garage Apartment

Interior

Interior Features Ceiling Fans(s), Eat-in Kitchen, Solid Wood Cabinets, Split Bedroom, Stone Counters, Thermostat, Walk-In Closet(s)

Heating Central, Propane

Cooling Central Air

Flooring Tile, Wood

Fireplaces Type Wood Burning

Furnishings Negotiable

Fireplace true

Appliance Dishwasher, Disposal, Dryer, Microwave, Refrigerator, Tankless Water Heater, Washer

Laundry Inside, Laundry Room

Exterior

Exterior Feature Awning(s), Lighting, Private Mailbox

Garage Spaces 2.0

Fence Wood

Utilities Available BB/HS Internet Available, Cable Available

Waterfront Description Canal Front

View Y/N Yes

Water Access No

View Water

Roof Type Shingle

Attached Garage false

Exposure South

Garage true

Private Pool No

Building

Entry Level One

Foundation Block

Lot Size Range 1/4 to less than 1/2

Sewer Public Sewer

Water Public

Level or Stories One

Structure Type Stucco,Frame

New Construction false

Others

Senior Community No

Ownership Fee Simple

Acceptable Financing Cash, Conventional, FHA, VA Loan

Listing Terms Cash, Conventional, FHA, VA Loan

Special Listing Condition None

Virtual Tour https://nodalview.com/s/3ni7fApff7uhzrSg0X4y7J

Stellar MLS
Listed by Emily Nickley MARKET CONNECT REALTY LLC

NEARBY SCHOOLS & PROPERTIES

Josh Cotton

"People Before Property"

Assisting buyers and sellers in achieving their goals is literally what I love to do!


GET MORE INFORMATION

Name
Phone*
Message

By registering on this website, you hereby grant permission to Round Table Realty, its affiliates, and its agents to contact you via email, text message, telephone, and other communication methods, including but not limited to mass communication systems, unique communication systems, and automated or artificial intelligence systems. Such communications may be for the purposes of responding to inquiries, providing real estate services, marketing, or other business-related matters.

You acknowledge that these communications may include autodialed or prerecorded messages and that you consent to receiving such communications at the email address and phone number(s) you provide, even if your phone number is on a state or national Do Not Call registry. Message and data rates may apply.

This consent is not a condition of any purchase or transaction. You may revoke your consent to receive such communications at any time by notifying us in writing or using the opt-out mechanisms provided in the communication.

Florida-Specific Notice:
Pursuant to Florida law, you are hereby informed that your contact information may be used to provide information about real estate services, listings, and related topics. Round Table Realty complies with all applicable federal and state laws, including the Florida Telephone Solicitation Act (FTSA), and takes measures to ensure the security and confidentiality of your contact information.

For more information about our policies or to exercise your rights under applicable laws, please see our Privacy Policy.

By clicking “I'm Finished” or completing the registration process, you affirmatively acknowledge that you have read and understood this disclosure and consent to the above terms.