



6 Beds
5 Baths
4,000 SqFt
6 Beds
5 Baths
4,000 SqFt
Key Details
Property Type Single Family Home
Sub Type Single Family Residence
Listing Status Active
Purchase Type For Sale
Square Footage 4,000 sqft
Price per Sqft $283
Subdivision Paseo Los Corales 1
MLS Listing ID PR9125300
Bedrooms 6
Full Baths 4
Half Baths 1
HOA Fees $2,000/ann
HOA Y/N Yes
Annual Recurring Fee 2000.0
Year Built 2006
Lot Size 6,098 Sqft
Acres 0.14
Property Sub-Type Single Family Residence
Source Stellar MLS
Property Description
Three significant expansions distinguish the property from its original layout. The upper level features four bedrooms, including an expanded primary suite with a walk-in closet and an additional private space currently used as an art studio. A second bedroom has been enhanced with its own full bathroom, creating a junior suite, while two additional bedrooms share a separate full bathroom.
The main level includes a versatile flex room, ideal for an additional sitting area, library, or creative space. A separate in-law suite, currently used as a private office, features its own full bathroom, built-in closet storage, and convenient access from the garage and outdoor areas, offering exceptional flexibility for guests, extended family, or working from home.
The kitchen is appointed with granite countertops, a generous center island, stainless steel appliances, and ample cabinetry, complemented by spacious living areas and abundant natural light.
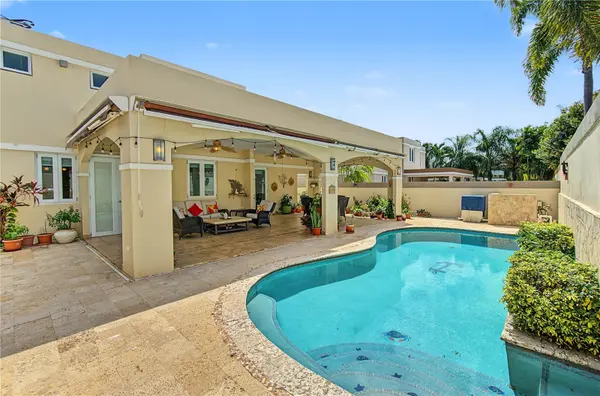
Outdoors, a private swimming pool, expansive covered terrace, and a separate covered entertaining area equipped with a gas cooktop and ice maker create an inviting setting for gatherings. Additional features include generous storage, a full-power generator, water cistern, water softener system, and a two-car garage.
Situated on an approximately 560-square-meter lot, the residence combines an exceptionally versatile layout with the privacy of an established gated community, conveniently located near Dorado's beaches, schools, dining, and recreational amenities.
Location
State PR
County Dorado
Community Paseo Los Corales 1
Area 00646 - Dorado
Zoning RT-1
Interior
Interior Features Built-in Features, Dry Bar, Kitchen/Family Room Combo, Living Room/Dining Room Combo, PrimaryBedroom Upstairs, Walk-In Closet(s), Wet Bar
Heating Electric
Cooling Mini-Split Unit(s)
Flooring Tile
Furnishings Partially
Fireplace false
Appliance Convection Oven, Cooktop, Dishwasher, Dryer, Electric Water Heater, Freezer, Gas Cooktop, Ice Maker, Microwave, Range, Refrigerator, Water Softener
Laundry In Garage, Laundry Room
Exterior
Exterior Feature Hurricane Shutters, Outdoor Grill, Outdoor Kitchen, Private Entrance, Private Yard, Shade Shutter(s), Storage
Pool In Ground, Outside Bath Access, Waterfall
Utilities Available BB/HS Internet Available, Cable Connected, Electricity Connected
View Y/N No
Water Access No
Roof Type Concrete
Attached Garage true
Exposure West
Garage true
Private Pool Yes
Building
Entry Level Two
Foundation Concrete Perimeter, Slab
Lot Size Range 0 to less than 1/4
Sewer Public Sewer
Water Public
Level or Stories Two
Structure Type Concrete
New Construction false
Others
Pets Allowed Yes
Ownership Fee Simple
Monthly Total Fees $166
Membership Fee Required Required
Special Listing Condition None
Virtual Tour https://www.propertypanorama.com/instaview/stellar/PR9125300

NEARBY SCHOOLS & PROPERTIES
"People Before Property"
Assisting buyers and sellers in achieving their goals is literally what I love to do!