



4 Beds
4 Baths
3,241 SqFt
4 Beds
4 Baths
3,241 SqFt
Key Details
Property Type Single Family Home
Sub Type Single Family Residence
Listing Status Active
Purchase Type For Sale
Square Footage 3,241 sqft
Price per Sqft $236
Subdivision Halifax Plantation Sec O Un Ii
MLS Listing ID FC322284
Bedrooms 4
Full Baths 3
Half Baths 1
HOA Fees $205/qua
HOA Y/N Yes
Annual Recurring Fee 2524.0
Year Built 2024
Annual Tax Amount $10,616
Lot Size 0.310 Acres
Acres 0.31
Property Sub-Type Single Family Residence
Source Stellar MLS
Property Description
From the moment you enter, an impressive foyer, soaring ceilings, elegant coffered details, and lovely
architectural touches create an atmosphere of understated luxury. The thoughtfully designed floor plan features distinct formal living and dining spaces, ideal for intimate gatherings and memorable entertaining.
At the heart of the home, the expansive kitchen flows seamlessly into the spacious family room and casual dining area, creating an inviting setting for everyday living and effortless entertaining. Premium design details, abundant cabinetry, and an open-concept layout bring both beauty and functionality to this exceptional space.
The luxurious primary suite offers a peaceful private retreat, complete with a spacious bedroom, generous walk-in closet, and an elegant en-suite bath featuring dual vanities, a soaking tub, and a separate shower. Three additional bedrooms provide flexibility for family and guests, while a dedicated office offers the perfect environment for working from home or creating a private library.
Extend your living experience outdoors to the expansive covered rear porch, where tranquil wooded views provide a beautiful natural backdrop for morning coffee, evening relaxation, and alfresco entertaining. Situated on approximately 0.31 acres, the property offers a wonderful balance of space, privacy, and natural surroundings.
Additional highlights include a three-car garage, attractive tile and wood flooring, a split-bedroom design, and a separate laundry room. Conveniently located within the Halifax Plantation area, residents can enjoy a golf-oriented community setting with access to nearby recreation, shopping, dining, and the beautiful Atlantic coastline.
Elegant, spacious, and designed for the way you want to live, this exceptional Ormond Beach residence offers a rare opportunity to enjoy modern luxury, privacy, and the relaxed sophistication of Florida living.
Your next chapter begins here.
Location
State FL
County Volusia
Community Halifax Plantation Sec O Un Ii
Area 32174 - Ormond Beach
Zoning RES
Interior
Interior Features Open Floorplan, Primary Bedroom Main Floor
Heating Central, Electric, Heat Pump
Cooling Central Air
Flooring Carpet, Tile, Wood
Furnishings Unfurnished
Fireplace false
Appliance Dishwasher, Disposal, Dryer, Microwave, Refrigerator, Washer
Laundry Electric Dryer Hookup, Inside, Laundry Room, Washer Hookup
Exterior
Garage Spaces 3.0
Community Features Clubhouse, Fitness Center, Gated Community - No Guard, Pool, Restaurant, Tennis Court(s)
Utilities Available Electricity Connected, Sewer Connected, Water Connected
View Y/N No
Water Access No
View Trees/Woods
Roof Type Tile
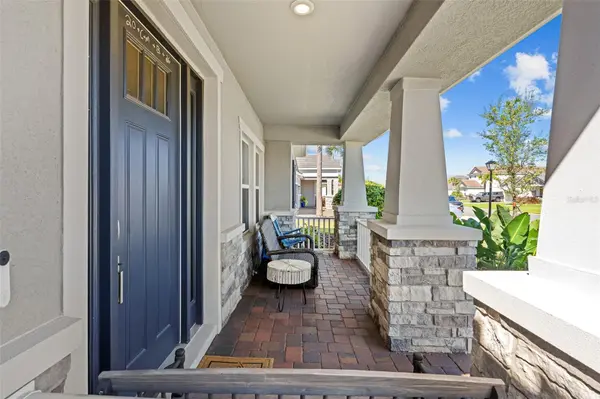
Porch Covered, Front Porch, Rear Porch
Attached Garage true
Exposure Northeast
Garage true
Private Pool No
Building
Entry Level One
Foundation Slab
Lot Size Range 1/4 to less than 1/2
Builder Name Taylor Morrison
Sewer Public Sewer
Water Public
Architectural Style Craftsman
Level or Stories One
Unit Floor 1
Structure Type Block,Stucco
New Construction false
Others
Pets Allowed Cats OK, Dogs OK
Senior Community No
Ownership Fee Simple
Monthly Total Fees $210
Acceptable Financing Cash, Conventional, VA Loan
Membership Fee Required Required
Listing Terms Cash, Conventional, VA Loan
Special Listing Condition None
Virtual Tour https://www.propertypanorama.com/instaview/stellar/FC322284

NEARBY SCHOOLS & PROPERTIES
"People Before Property"
Assisting buyers and sellers in achieving their goals is literally what I love to do!