



3 Beds
3 Baths
2,037 SqFt
3 Beds
3 Baths
2,037 SqFt
Key Details
Property Type Single Family Home
Sub Type Single Family Residence
Listing Status Active
Purchase Type For Sale
Square Footage 2,037 sqft
Price per Sqft $179
Subdivision Sawmill Crk/Palm Coastal Park
MLS Listing ID FC322326
Bedrooms 3
Full Baths 3
HOA Fees $429/ann
HOA Y/N Yes
Annual Recurring Fee 429.0
Year Built 2021
Annual Tax Amount $7,000
Lot Size 9,147 Sqft
Acres 0.21
Property Sub-Type Single Family Residence
Source Stellar MLS
Property Description
Perfectly positioned on a premium, fully fenced lot backing to a peaceful natural preserve, this property offers exceptional privacy with no rear neighbors! Step inside to discover soaring 10-foot ceilings, elegant tray ceiling details, and a bright, open-concept floor plan ideal for both everyday living and entertaining.
The spacious kitchen is the heart of the home, featuring beautiful Craftsman-style cabinetry, granite countertops, stainless steel appliances, and an oversized center island perfect for gathering with family and friends. The generous primary suite offers a relaxing retreat with dual vanities and a spacious ensuite bathroom. Two additional bedrooms and full bathrooms provide plenty of room for family and guests, while French doors lead to a private office or flex space.
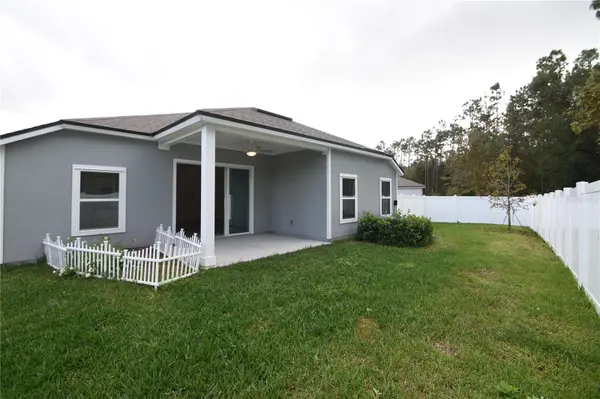
Enjoy your fully fenced backyard overlooking the tranquil preserve, offering the perfect setting to relax or entertain. Residents also enjoy wonderful community amenities, including a clubhouse and swimming pool.
Conveniently located just minutes from shopping, dining, and everyday essentials, with easy access to I-95, approximately 20 minutes to historic downtown St. Augustine and beautiful area beaches.
THE BEST PART? Qualified VA buyers may have the opportunity to assume the existing VA loan at an incredible 2.99 interest rate, subject to lender/servicer approval and assumption requirements! An exceptional opportunity to own a move-in-ready home with a potentially significant financing advantage. Schedule your private showing today!
Location
State FL
County Flagler
Community Sawmill Crk/Palm Coastal Park
Area 32137 - Palm Coast
Zoning MPD
Interior
Interior Features Open Floorplan, Thermostat, Walk-In Closet(s)
Heating Central, Electric, Heat Pump
Cooling Central Air
Flooring Carpet, Ceramic Tile
Furnishings Unfurnished
Fireplace false
Appliance Dishwasher, Disposal, Microwave, Range, Refrigerator
Laundry Laundry Room
Exterior
Exterior Feature Private Yard, Sidewalk
Garage Spaces 2.0
Fence Fenced, Vinyl
Community Features Barbecue, Deed Restrictions, Pool, Sidewalks
Utilities Available Cable Connected, Electricity Connected, Sewer Connected, Water Connected
View Y/N No
Water Access No
Roof Type Shingle
Attached Garage true
Exposure East
Garage true
Private Pool No
Building
Entry Level One
Foundation Slab
Lot Size Range 0 to less than 1/4
Sewer Public Sewer
Water Public
Architectural Style Ranch
Structure Type HardiPlank Type,Frame
New Construction false
Schools
Elementary Schools Rymfire Elementary
Middle Schools Indian Trails Middle-Fc
High Schools Matanzas High
Others
Pets Allowed Yes
HOA Fee Include Pool
Senior Community No
Ownership Fee Simple
Monthly Total Fees $35
Acceptable Financing Cash, Conventional, FHA, VA Loan
Membership Fee Required Required
Listing Terms Cash, Conventional, FHA, VA Loan
Special Listing Condition None
Virtual Tour https://www.propertypanorama.com/instaview/stellar/FC322326

NEARBY SCHOOLS & PROPERTIES
"People Before Property"
Assisting buyers and sellers in achieving their goals is literally what I love to do!