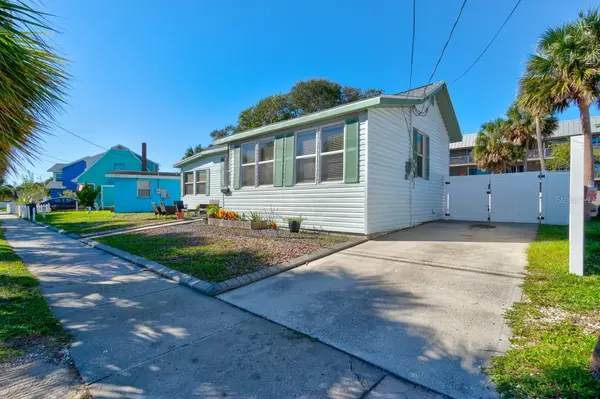
110 S HOLLYWOOD AVE, Daytona Beach, FL 32118
REQUEST A TOUR If you would like to see this home without being there in person, select the "Virtual Tour" option and your agent will contact you to discuss available opportunities.
In-PersonVirtual Tour
$ 349,000
Est. payment | /mo

2 Beds

2 Baths

984 SqFt


$ 349,000
Est. payment | /mo

2 Beds

2 Baths

984 SqFt

Key Details

Property Type Single Family Home

Sub Type Single Family Residence

Listing Status Active

Purchase Type For Sale

Square Footage 984 sqft

Price per Sqft $354

Subdivision Assessors Sub/Daytona Beach

MLS Listing ID V4951856

Bedrooms 2

Full Baths 2

HOA Y/N No

Year Built 1933

Annual Tax Amount $5,375

Lot Size 7,405 Sqft

Acres 0.17

Lot Dimensions 62x119

Property Sub-Type Single Family Residence

Source Stellar MLS

Property Description

Virtually Staged. Nestled in the historic Surfside District, this beautifully remodeled two-bedroom, two-bathroom coastal retreat blends timeless architectural character with the relaxed elegance of beachside living. From the moment you step inside, you're greeted by an airy, light-filled interior that feels remarkably open and spacious. The standout feature is the dramatic 11.5-foot ceilings in the main living area, which is a rare architectural detail on the peninsula that creates an extraordinary sense of space and distinction. Thoughtfully updated throughout, the home pairs modern comfort with coastal charm, featuring durable vinyl plank flooring that flows seamlessly through the living spaces and custom tile accents in the bathrooms and gourmet kitchen. Sleek granite countertops, updated cabinetry, and Whirlpool stainless steel appliances elevate the kitchen, creating a stylish and welcoming space to gather, entertain, and unwind after a day at the beach.

Step outside and discover your own private outdoor escape, designed for effortless Florida living. A newly reinforced wood deck extends toward a spacious, fully enclosed backyard, where a crisp white vinyl privacy fence creates a peaceful setting for outdoor dining, entertaining, or simply enjoying the coastal breeze. Adding exceptional versatility, the expansive concrete driveway pad offers dedicated space for boat or RV parking, along with ample room for visiting guests.

The location is every bit as appealing as the home itself. Just three blocks from the sandy shores of Daytona Beach and a short stroll to the Halifax River and Main Street Bridge, this move-in-ready residence puts the best of coastal living within easy reach. Enjoy sun-filled beach days, scenic riverfront walks, and convenient access to nearby attractions, all while returning home to a private retreat tucked within one of the area's historic neighborhoods.
Square footage from tax rolls. All info intended to be accurate but can't be guaranteed.

Location

State FL

County Volusia

Community Assessors Sub/Daytona Beach

Area 32118 - Daytona Beach/Holly Hill

Zoning 02RP

Interior

Interior Features Ceiling Fans(s), High Ceilings, Open Floorplan

Heating Central

Cooling Central Air

Flooring Vinyl

Furnishings Unfurnished

Fireplace false

Appliance Dishwasher, Dryer, Microwave, Range, Refrigerator, Washer

Laundry Inside, Laundry Room

Exterior

Exterior Feature Private Yard

Parking Features Driveway

Fence Vinyl

Utilities Available Cable Connected, Electricity Connected, Sewer Connected, Water Connected

View Y/N No

Water Access No

Roof Type Shingle

Exposure Northeast

Garage false

Private Pool No

Building

Story 1

Entry Level One

Foundation Pillar/Post/Pier

Lot Size Range 0 to less than 1/4

Sewer Public Sewer

Water Public

Structure Type Vinyl Siding

New Construction false

Others

Senior Community No

Ownership Fee Simple

Acceptable Financing Cash, Conventional, FHA, VA Loan

Listing Terms Cash, Conventional, FHA, VA Loan

Special Listing Condition None

Virtual Tour https://www.propertypanorama.com/instaview/stellar/V4951856

Stellar MLS
Listed by Jonathan Gildon, PA REALTY PROS ASSURED

NEARBY SCHOOLS & PROPERTIES

Josh Cotton

"People Before Property"

Assisting buyers and sellers in achieving their goals is literally what I love to do!


GET MORE INFORMATION

Name
Phone*
Message

By registering on this website, you hereby grant permission to Round Table Realty, its affiliates, and its agents to contact you via email, text message, telephone, and other communication methods, including but not limited to mass communication systems, unique communication systems, and automated or artificial intelligence systems. Such communications may be for the purposes of responding to inquiries, providing real estate services, marketing, or other business-related matters.

You acknowledge that these communications may include autodialed or prerecorded messages and that you consent to receiving such communications at the email address and phone number(s) you provide, even if your phone number is on a state or national Do Not Call registry. Message and data rates may apply.

This consent is not a condition of any purchase or transaction. You may revoke your consent to receive such communications at any time by notifying us in writing or using the opt-out mechanisms provided in the communication.

Florida-Specific Notice:
Pursuant to Florida law, you are hereby informed that your contact information may be used to provide information about real estate services, listings, and related topics. Round Table Realty complies with all applicable federal and state laws, including the Florida Telephone Solicitation Act (FTSA), and takes measures to ensure the security and confidentiality of your contact information.

For more information about our policies or to exercise your rights under applicable laws, please see our Privacy Policy.

By clicking “I'm Finished” or completing the registration process, you affirmatively acknowledge that you have read and understood this disclosure and consent to the above terms.

Go tour this home

110 S HOLLYWOOD AVE