




3 Beds
3 Baths
2,949 SqFt
3 Beds
3 Baths
2,949 SqFt
Key Details
Property Type Single Family Home
Sub Type Single Family Residence
Listing Status Active
Purchase Type For Sale
Square Footage 2,949 sqft
Price per Sqft $339
Subdivision Marina Del Palma
MLS Listing ID FC322112
Bedrooms 3
Full Baths 2
Half Baths 1
Construction Status Completed
HOA Fees $1,064/qua
HOA Y/N Yes
Annual Recurring Fee 4256.0
Year Built 2022
Annual Tax Amount $13,423
Lot Size 0.320 Acres
Acres 0.32
Property Sub-Type Single Family Residence
Source Stellar MLS
Property Description
Designed to bring people together, the kitchen features a 48-inch ZLINE gas range with six burners and double ovens, a substantial quartz island, abundant custom cabinetry, and under- and over-cabinet lighting. A concealed walk-in pantry, 14 feet deep, provides exceptional storage while preserving the kitchen's clean lines. The adjoining dining and living areas flow toward the expansive glass sliders, connecting the interior to a covered lanai spanning 45 feet.
Outside, a 45x14ft beach-entry saltwater pool is surrounded by a Shellock paver deck, landscaped gardens and mature privacy hedges. The fenced backyard offers room to entertain, garden or simply unwind, with a private well serving irrigation and pool filling.
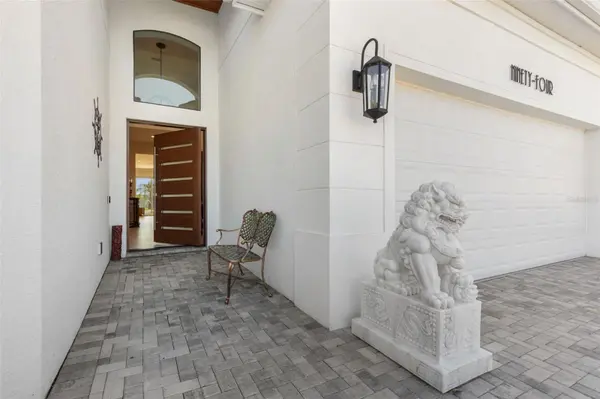
The spacious primary suite features two custom walk-in closets and an en-suite bath with quartz countertops and an oversized shower with dual shower heads, dual handheld sprayers, and a built-in bench. Two additional bedrooms provide space for guests or a home office. Practical features include a laundry room with commercial Maytag appliances, a utility sink and storage, plus an oversized two-car garage with epoxy flooring, overhead storage and attic access.
For boaters, ownership in gated Marina Del Palma includes dry-stack storage for a boat up to approximately 30 feet, along with app-requested valet launch service. A brand-new fuel pump provides convenient on-site refueling. Staff launch your boat and retrieve, rinse and store it upon your return. The community also offers a dockside clubhouse, fitness center, pool, tennis court and dog park, bringing recreation on land and water close to home.
Location
State FL
County Flagler
Community Marina Del Palma
Area 32137 - Palm Coast
Zoning PUD
Interior
Interior Features Ceiling Fans(s), Eat-in Kitchen, High Ceilings, Kitchen/Family Room Combo, Living Room/Dining Room Combo, Open Floorplan, Primary Bedroom Main Floor, Stone Counters, Walk-In Closet(s)
Heating Electric
Cooling Central Air
Flooring Tile
Furnishings Unfurnished
Fireplace false
Appliance Built-In Oven, Dryer, Range, Refrigerator, Washer
Laundry Electric Dryer Hookup, Inside, Laundry Room, Washer Hookup
Exterior
Exterior Feature Lighting
Parking Features Driveway
Fence Fenced
Pool In Ground, Salt Water
Community Features Clubhouse, Deed Restrictions, Dog Park, Fitness Center, Gated Community - No Guard, Playground, Pool, Tennis Court(s)
Utilities Available BB/HS Internet Available, Cable Available, Electricity Connected, Propane, Sewer Connected, Sprinkler Well, Water Connected
Amenities Available Clubhouse, Fitness Center, Gated, Playground, Pool, Tennis Court(s)
View Y/N No
Water Access No
View Pool
Roof Type Concrete,Tile
Porch Covered, Rear Porch
Attached Garage true
Exposure Northwest
Garage true
Private Pool Yes
Building
Lot Description Landscaped
Story 1
Entry Level One
Foundation Slab
Lot Size Range 1/4 to less than 1/2
Sewer Public Sewer
Water Public, Well
Architectural Style Traditional
Structure Type Block,Concrete,Stucco
New Construction false
Construction Status Completed
Schools
Elementary Schools Old Kings Elementary
Middle Schools Indian Trails Middle-Fc
High Schools Matanzas High
Others
Pets Allowed Cats OK, Dogs OK, Yes
HOA Fee Include Pool,Maintenance Grounds,Management,Recreational Facilities
Senior Community No
Ownership Fee Simple
Monthly Total Fees $354
Acceptable Financing Cash, Conventional, FHA, VA Loan
Membership Fee Required Required
Listing Terms Cash, Conventional, FHA, VA Loan
Special Listing Condition None
Virtual Tour https://media.nflightphotography.com/videos/01a13d17-016a-7003-b846-34ca82b5ec3a?v=371

NEARBY SCHOOLS & PROPERTIES
"People Before Property"
Assisting buyers and sellers in achieving their goals is literally what I love to do!