1580 EAST Pkwy, Deland, FL 32724
REQUEST A TOUR If you would like to see this home without being there in person, select the "Virtual Tour" option and your agent will contact you to discuss available opportunities.
In-PersonVirtual Tour
$ 339,997
Est. payment | /mo

4 Beds

2 Baths

1,687 SqFt


$ 339,997
Est. payment | /mo

4 Beds

2 Baths

1,687 SqFt

Key Details

Property Type Single Family Home

Sub Type Single Family Residence

Listing Status Active

Purchase Type For Sale

Square Footage 1,687 sqft

Price per Sqft $201

Subdivision Daytona Park Estates Sec E

MLS Listing ID S5159234

Bedrooms 4

Full Baths 2

Construction Status Completed

HOA Y/N No

Year Built 2023

Annual Tax Amount $5,762

Lot Size 0.260 Acres

Acres 0.26

Lot Dimensions 75x150

Property Sub-Type Single Family Residence

Source Stellar MLS

Property Description

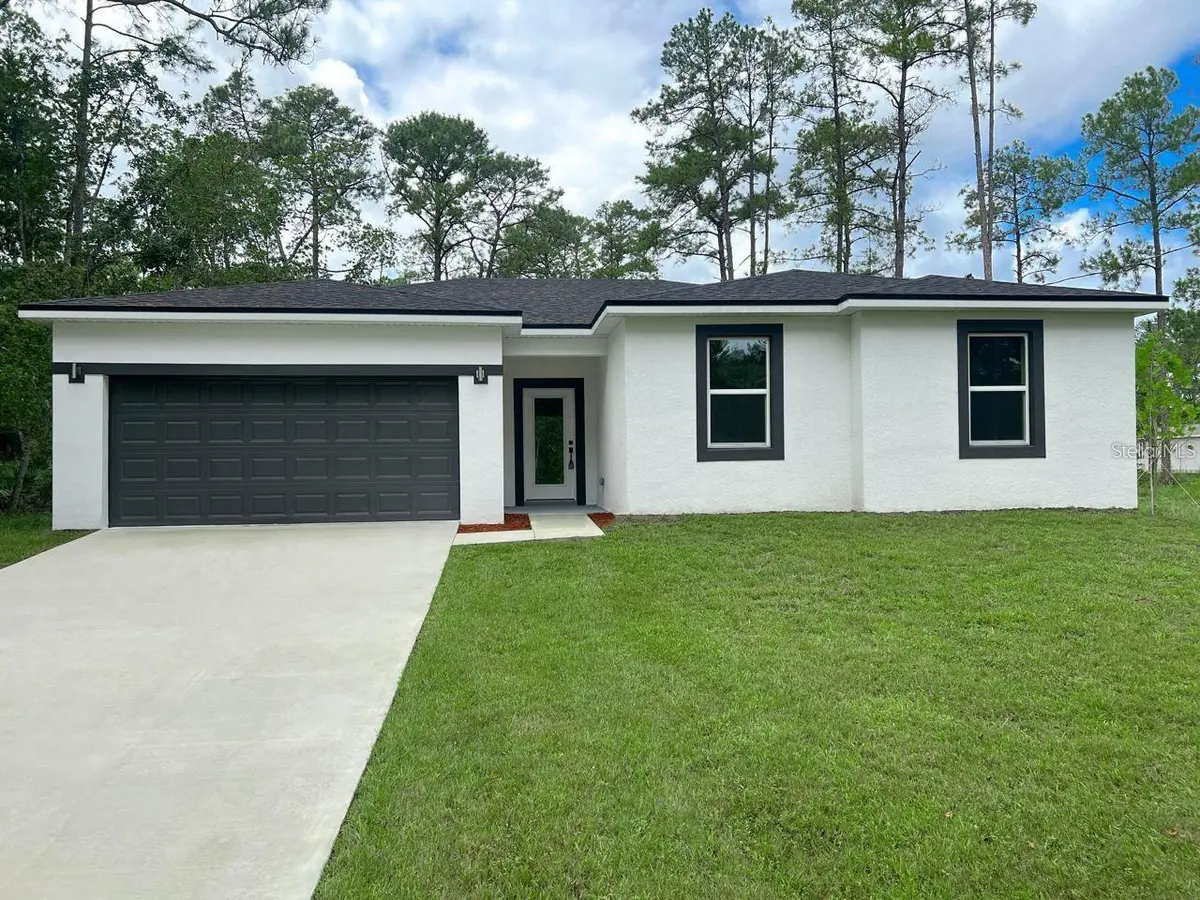
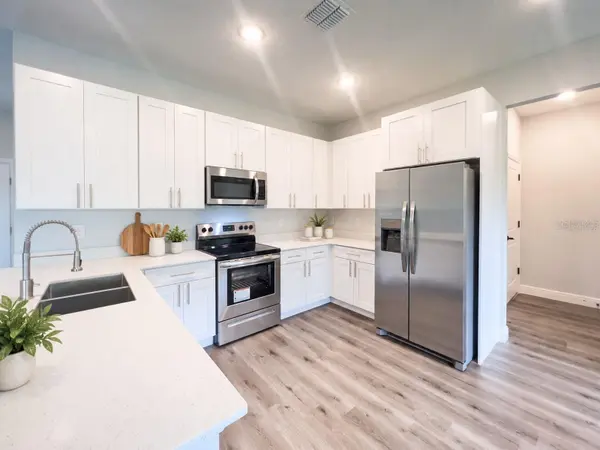
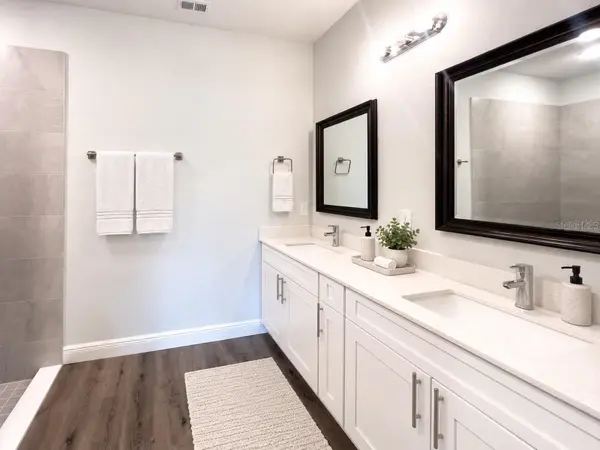
Virtually Staged. VACANT, MOVE-IN READY AND EASY TO SHOW! Built in 2023, this beautifully maintained single-story home in Daytona Park Estates offers four bedrooms, two full bathrooms, 1,694 square feet of living space and an attached two-car garage. The spacious open-concept kitchen and great room create an inviting setting for everyday living and entertaining. Modern finishes include granite countertops, stainless steel appliances, shaker-style cabinetry, fully tiled tub and shower surrounds, and durable luxury vinyl plank flooring throughout. The fully sodded yard and generous 0.26-acre lot provide plenty of outdoor space, while block construction, central air and no HOA add lasting value and convenience. Ideally located near Downtown DeLand, Stetson University, shopping, dining and major area routes. Ready for immediate occupancy—schedule your private showing today! One or more photo(s) was virtually staged.

Location

State FL

County Volusia

Community Daytona Park Estates Sec E

Area 32724 - Deland

Zoning 01R4

Rooms

Other Rooms Great Room

Interior

Interior Features Open Floorplan, Stone Counters

Heating Central

Cooling Central Air

Flooring Luxury Vinyl

Furnishings Unfurnished

Fireplace false

Appliance Dishwasher, Electric Water Heater, Microwave, Range, Refrigerator

Laundry Electric Dryer Hookup, Washer Hookup

Exterior

Exterior Feature Private Yard

Parking Features Driveway, Garage Door Opener

Garage Spaces 2.0

Community Features None

Utilities Available Electricity Connected, Private

View Y/N No

Water Access No

Roof Type Shingle

Attached Garage true

Exposure East

Garage true

Private Pool No

Building

Lot Description Paved

Story 1

Entry Level One

Foundation Slab

Lot Size Range 1/4 to less than 1/2

Sewer Septic Tank

Water Well

Structure Type Block,Stucco

New Construction false

Construction Status Completed

Others

HOA Fee Include None

Senior Community No

Ownership Fee Simple

Acceptable Financing Cash, Conventional, FHA, VA Loan

Membership Fee Required None

Listing Terms Cash, Conventional, FHA, VA Loan

Special Listing Condition None

Virtual Tour https://www.propertypanorama.com/instaview/stellar/S5159234

Stellar MLS
Listed by Adan Ordonez ADAN INVESTMENTS REAL ESTATE GROUP, PLLC

NEARBY SCHOOLS & PROPERTIES

Josh Cotton

"People Before Property"

Assisting buyers and sellers in achieving their goals is literally what I love to do!


GET MORE INFORMATION

Name
Phone*
Message

By registering on this website, you hereby grant permission to Round Table Realty, its affiliates, and its agents to contact you via email, text message, telephone, and other communication methods, including but not limited to mass communication systems, unique communication systems, and automated or artificial intelligence systems. Such communications may be for the purposes of responding to inquiries, providing real estate services, marketing, or other business-related matters.

You acknowledge that these communications may include autodialed or prerecorded messages and that you consent to receiving such communications at the email address and phone number(s) you provide, even if your phone number is on a state or national Do Not Call registry. Message and data rates may apply.

This consent is not a condition of any purchase or transaction. You may revoke your consent to receive such communications at any time by notifying us in writing or using the opt-out mechanisms provided in the communication.

Florida-Specific Notice:
Pursuant to Florida law, you are hereby informed that your contact information may be used to provide information about real estate services, listings, and related topics. Round Table Realty complies with all applicable federal and state laws, including the Florida Telephone Solicitation Act (FTSA), and takes measures to ensure the security and confidentiality of your contact information.

For more information about our policies or to exercise your rights under applicable laws, please see our Privacy Policy.

By clicking “I'm Finished” or completing the registration process, you affirmatively acknowledge that you have read and understood this disclosure and consent to the above terms.

Go tour this home

1580 EAST Pkwy