




5 Beds
4 Baths
3,364 SqFt
5 Beds
4 Baths
3,364 SqFt
Open House
Sat Oct 17, 9:00am - 12:00pm
Key Details
Property Type Single Family Home
Sub Type Single Family Residence
Listing Status Active
Purchase Type For Sale
Square Footage 3,364 sqft
Price per Sqft $260
Subdivision St Johns Golf & Cc
MLS Listing ID O6445490
Bedrooms 5
Full Baths 3
Half Baths 1
HOA Fees $305/qua
HOA Y/N Yes
Annual Recurring Fee 1220.0
Year Built 2005
Annual Tax Amount $9,551
Lot Size 0.270 Acres
Acres 0.27
Property Sub-Type Single Family Residence
Source Stellar MLS
Property Description
Inside, the home has been thoughtfully updated with a completely renovated kitchen and new appliances, a beautifully renovated bathroom with new toilets, and high-end luxury vinyl plank flooring throughout. The primary suite offers elevated finishes including quartz countertops and marble, plus custom closets designed for exceptional organization. Plantation shutters throughout add timeless style, while custom built-ins in the living room and upstairs nook provide both character and functionality.
The major systems and improvements have been thoughtfully maintained, including a 2021 roof, 2023 upstairs AC, 2024 tankless water heater, and 2025 garage door motor.
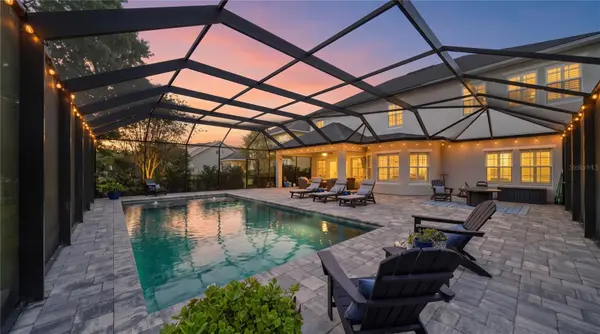
Outside, enjoy your private heated pool while taking in peaceful views across the golf course. St. Johns Golf & Country Club offers an incredible lifestyle with an 18-hole golf course, clubhouse, dining, fitness, tennis, pickleball, swimming, practice facilities, Toptracer, and an active calendar of social activities and events.
This is more than a beautifully updated home—it's an opportunity to enjoy the best of Florida living in a community where every day can feel like a getaway.
All information pertaining to the property is deemed reliable, but not guaranteed. Information to be verified by the Buyer. Be advised that cameras may exist recording audio and video inside/outside the property, such as ring doorbells. Photos are digitally enhanced and could be altered, please verify.
Location
State FL
County St Johns
Community St Johns Golf & Cc
Area 32092 - Saint Augustine
Zoning PUD
Rooms
Other Rooms Formal Dining Room Separate, Formal Living Room Separate, Loft
Interior
Interior Features Built-in Features, Ceiling Fans(s), Eat-in Kitchen, Kitchen/Family Room Combo, Living Room/Dining Room Combo, PrimaryBedroom Upstairs, Walk-In Closet(s), Window Treatments
Heating Central, Electric
Cooling Central Air
Flooring Luxury Vinyl
Fireplaces Type Family Room
Furnishings Unfurnished
Fireplace true
Appliance Dishwasher, Dryer, Microwave, Range, Refrigerator, Washer, Wine Refrigerator
Laundry Electric Dryer Hookup, Laundry Room, Washer Hookup
Exterior
Exterior Feature Rain Gutters
Parking Features Garage Door Opener
Pool In Ground, Heated, Screen Enclosure
Community Features Clubhouse, Fitness Center, Golf, Playground, Pool, Tennis Court(s)
Utilities Available Electricity Connected, Sewer Connected, Water Connected
Amenities Available Basketball Court, Clubhouse, Fitness Center, Golf Course, Playground, Pool, Tennis Court(s)
View Y/N No
Water Access No
View Pool
Roof Type Shingle
Porch Covered, Enclosed, Patio, Screened
Attached Garage true
Exposure East
Garage true
Private Pool Yes
Building
Lot Description On Golf Course, Paved
Entry Level Two
Foundation Slab
Lot Size Range 1/4 to less than 1/2
Sewer Public Sewer
Water Public
Architectural Style Traditional
Structure Type Stucco
New Construction false
Others
Pets Allowed Yes
Senior Community No
Ownership Fee Simple
Monthly Total Fees $101
Acceptable Financing Cash, Conventional, FHA, VA Loan
Membership Fee Required Required
Listing Terms Cash, Conventional, FHA, VA Loan
Special Listing Condition None
Virtual Tour https://www.zillow.com/view-imx/7c1f243f-2f0e-425b-997f-ff3b6ad0d6e4?setAttribution=mls&wl=true&initialViewType=pano&utm_source=dashboard

NEARBY SCHOOLS & PROPERTIES
"People Before Property"
Assisting buyers and sellers in achieving their goals is literally what I love to do!