




3 Beds
2 Baths
1,287 SqFt
3 Beds
2 Baths
1,287 SqFt
Open House
Sun Nov 15, 10:00am - 2:00pm
Key Details
Property Type Single Family Home
Sub Type Single Family Residence
Listing Status Active
Purchase Type For Sale
Square Footage 1,287 sqft
Price per Sqft $268
Subdivision Daytona Park Estates Sec B
MLS Listing ID O6438230
Bedrooms 3
Full Baths 2
HOA Y/N No
Year Built 2023
Annual Tax Amount $4,055
Lot Size 0.260 Acres
Acres 0.26
Property Sub-Type Single Family Residence
Source Stellar MLS
Property Description
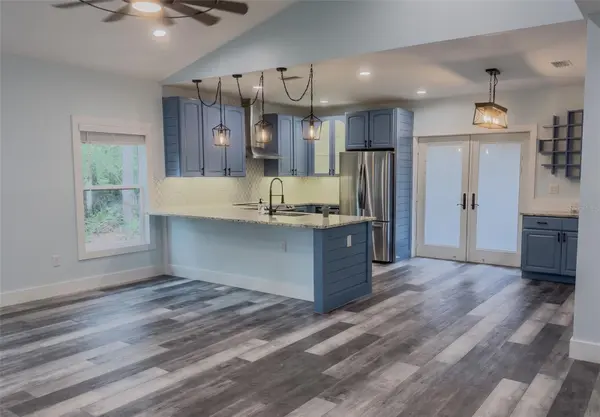
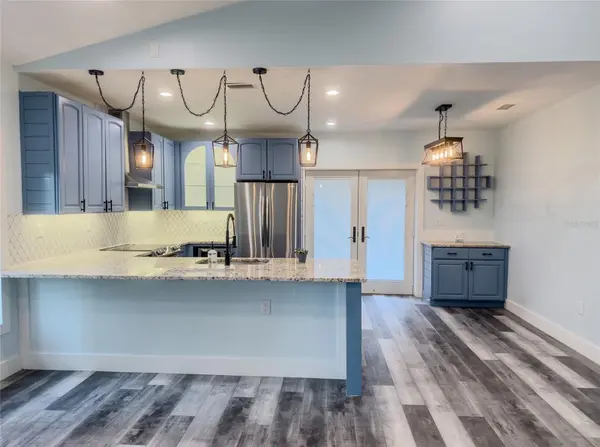
Thoughtful upgrades and practical details make this property a comfortable and inviting place to call home. The kitchen features stainless steel appliances, granite countertops, a tiles backsplash, under-cabinet lighting, pendant lights, a range hood, and a dedicated counter space—perfect for setting up a coffee corner or beverage station. The master suite includes a walk-in closet and a private bathroom with a double vanity and a rainfall shower. All three bedrooms feature stylish "barn-style" closet doors, recessed lighting with dimmers, and large ceiling fans. Other notable details include vinyl flooring, faux-wood blinds throughout, and acoustic insulation in the interior walls, which helps reduce sound transmission between rooms. The guest bathroom includes a convenient closet for linens and towels. The spacious laundry room has full wall cabinets and an upright stainless steel freezer for extra storage. The garage offers added versatility, featuring a window air conditioning unit, insulated garage door panels, and custom shelving for storage bins—an ideal space for projects, hobbies, or organized storage. The property also features a private well-water system and a dedicated septic system. Outside, the generous backyard offers plenty of room for gardening, outdoor activities, entertaining, or simply enjoying your own private outdoor space.
Conveniently located in Daytona Park Estates, the home offers a peaceful residential setting with easy access to shopping, restaurants, schools, and everyday essentials in DeLand. A wonderful opportunity to enjoy comfortable living, practical upgrades, and plenty of outdoor space.
- 40 minutes from beach
- 11 minutes Stetson University
- 13 minutes from award-winning main street district, offering everything from upscale dining to cozy independent cafes.
Schedule your showing today!
Location
State FL
County Volusia
Community Daytona Park Estates Sec B
Area 32724 - Deland
Zoning 01R4
Interior
Interior Features Thermostat
Heating Central
Cooling Central Air
Flooring Vinyl
Furnishings Unfurnished
Fireplace false
Appliance Dishwasher, Disposal, Dryer, Freezer, Microwave, None, Refrigerator, Washer
Laundry Inside
Exterior
Exterior Feature None
Parking Features RV Access/Parking
Garage Spaces 2.0
Utilities Available Electricity Connected
View Y/N No
Water Access No
View Trees/Woods
Roof Type Shingle
Porch None
Attached Garage true
Exposure East
Garage true
Private Pool No
Building
Entry Level One
Foundation Other
Lot Size Range 1/4 to less than 1/2
Sewer Septic Tank
Water Well
Level or Stories One
Structure Type Block,Concrete
New Construction false
Schools
Elementary Schools George Marks Elem
Middle Schools Deland Middle
High Schools Deland High
Others
Senior Community No
Ownership Fee Simple
Special Listing Condition None
Virtual Tour https://www.propertypanorama.com/instaview/stellar/O6438230

NEARBY SCHOOLS & PROPERTIES
"People Before Property"
Assisting buyers and sellers in achieving their goals is literally what I love to do!