
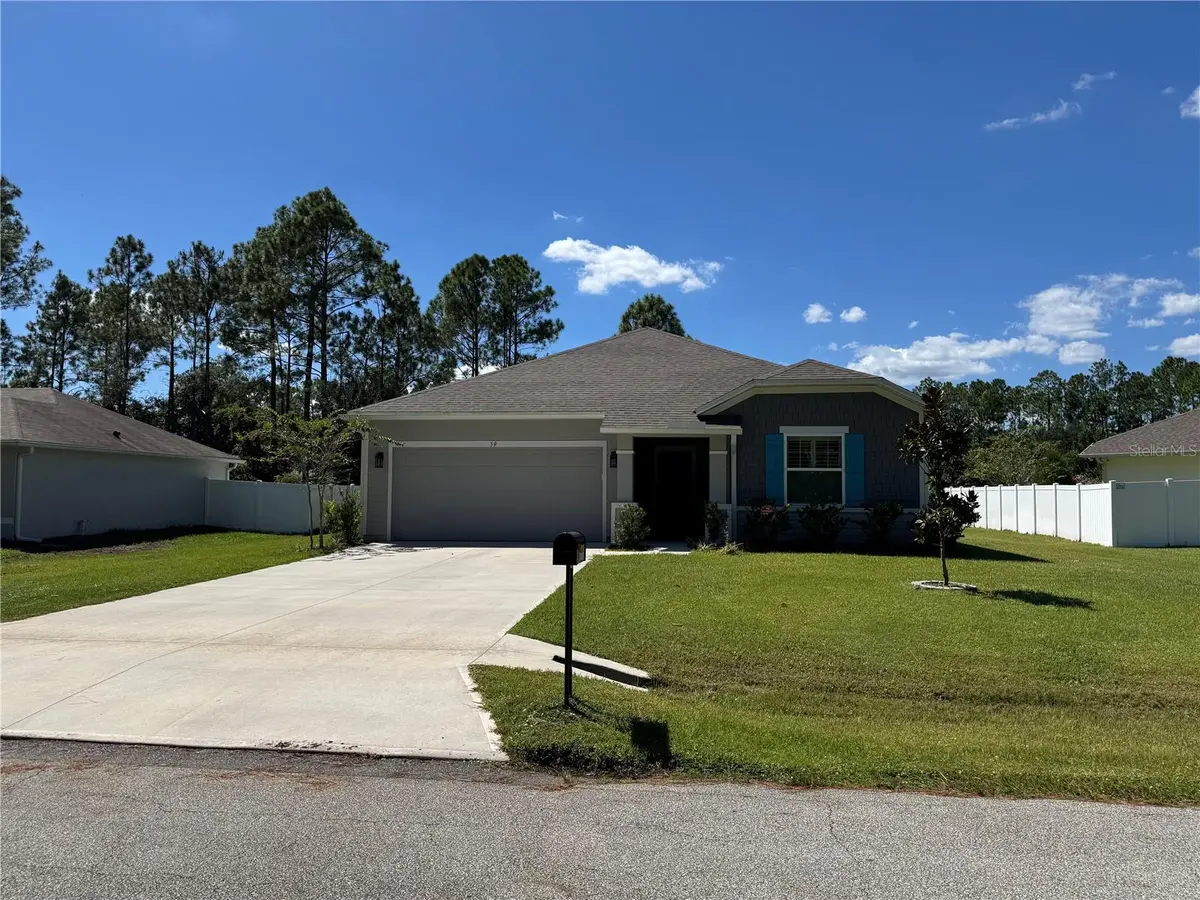

3 Beds
2 Baths
1,632 SqFt
3 Beds
2 Baths
1,632 SqFt
Key Details
Property Type Single Family Home
Sub Type Single Family Residence
Listing Status Coming Soon
Purchase Type For Sale
Square Footage 1,632 sqft
Price per Sqft $205
Subdivision Palm Coast Sec 65
MLS Listing ID FC321480
Bedrooms 3
Full Baths 2
Construction Status Completed
HOA Y/N No
Year Built 2024
Lot Size 10,018 Sqft
Acres 0.23
Property Sub-Type Single Family Residence
Source Stellar MLS
Property Description
offering newer construction, smart technology, and energy savings without the wait of building new. The
home features 3 bedrooms, 2 full baths, a 2 car garage, and 1,632 square feet of living space on a 10,000
square foot lot in flood zone X.
Step inside to an open concept layout designed for everyday living and easy entertaining. The kitchen is
the heart of the home with New Caledonia granite countertops, upgraded Wolf Hanover Grey cabinetry, a
large center island with pendant lighting, and Samsung Bespoke appliances. The kitchen flows into the
dining area and a spacious great room, with luxury vinyl plank flooring throughout the main living areas
and plush carpet in the bedrooms. Plantation shutters add a custom finished look.
The split bedroom plan places the primary suite privately at the rear of the home with a walk in closet and
a deluxe primary bath featuring an upgraded tiled walk in shower, granite vanity, and comfort height toilet.
Two additional bedrooms share a full bath with granite vanity and tiled tub and shower. An inside laundry
room adds convenience.
This home works as hard as you do. Owned solar panels, with no lease or loan to assume, paired with a
Tesla Powerwall 3 battery provide energy savings and backup power. The home was energy tested at
completion with a tight building envelope and well sealed ductwork, both well under Florida code limits. A
full smart home package lets you control the video doorbell, smart lock, thermostat, exterior lighting, and
security system from your phone. Upgraded seamless gutters added in 2025, a covered lanai, and exterior
flood lights complete the package.
Peace of mind comes standard with the remaining 2-10 Home Buyers Warranty structural coverage
through 2034 and transferable Massey termite protection.
Location is everything. You are about 4 miles to shopping, dining, and services along SR 100/Moody Blvd,
including Target, about 5 miles to I-95 for an easy commute to Jacksonville, St. Augustine, and Daytona
Beach, and about 10 miles to the sand and surf of Flagler Beach. Enjoy the quiet of the K with
everything you need just minutes away. Schedule your private showing today.
Location
State FL
County Flagler
Community Palm Coast Sec 65
Area 32164 - Palm Coast
Zoning SFR
Interior
Interior Features Eat-in Kitchen, High Ceilings, In Wall Pest System, Kitchen/Family Room Combo, Living Room/Dining Room Combo, Open Floorplan, Pest Guard System, Primary Bedroom Main Floor, Smart Home, Solid Wood Cabinets, Thermostat, Walk-In Closet(s), Window Treatments
Heating Electric
Cooling Central Air
Flooring Luxury Vinyl
Furnishings Unfurnished
Fireplace false
Appliance Convection Oven, Cooktop, Dishwasher, Disposal, Dryer, Electric Water Heater, Exhaust Fan, Freezer, Ice Maker, Microwave, Washer
Laundry Laundry Room
Exterior
Exterior Feature Private Mailbox, Private Yard, Rain Gutters
Garage Spaces 2.0
Utilities Available Electricity Connected, Public, Sewer Connected, Underground Utilities, Water Connected
View Y/N No
Water Access No
Roof Type Shingle
Porch Covered, Rear Porch
Attached Garage true
Exposure East
Garage true
Private Pool No
Building
Lot Description Cleared
Story 1
Entry Level One
Foundation Slab
Lot Size Range 0 to less than 1/4
Sewer Holding Tank
Water Public
Architectural Style Coastal
Structure Type HardiPlank Type,Frame
New Construction false
Construction Status Completed
Others
Senior Community No
Ownership Fee Simple
Acceptable Financing Cash, Conventional, FHA, VA Loan
Listing Terms Cash, Conventional, FHA, VA Loan
Special Listing Condition None

NEARBY SCHOOLS & PROPERTIES
"People Before Property"
Assisting buyers and sellers in achieving their goals is literally what I love to do!