



2 Beds
2 Baths
1,152 SqFt
2 Beds
2 Baths
1,152 SqFt
Key Details
Property Type Townhouse
Sub Type Townhouse
Listing Status Active
Purchase Type For Sale
Square Footage 1,152 sqft
Price per Sqft $477
Subdivision Aliki Gold Coast Sub
MLS Listing ID FC321688
Bedrooms 2
Full Baths 1
Half Baths 1
HOA Fees $650/qua
HOA Y/N Yes
Annual Recurring Fee 2600.0
Year Built 1979
Annual Tax Amount $6,780
Lot Size 871 Sqft
Acres 0.02
Property Sub-Type Townhouse
Source Stellar MLS
Property Description
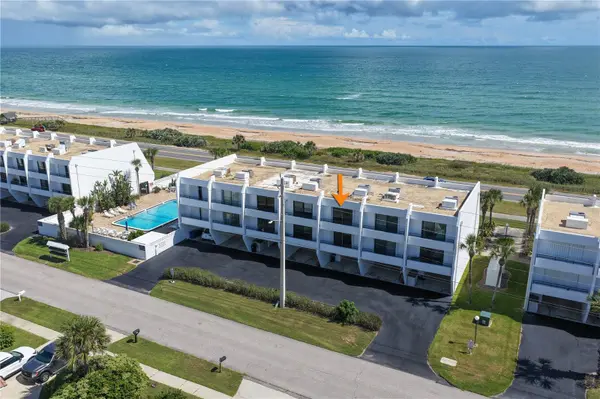
Wake up to gorgeous beach sunrises from the primary bedroom and living room, while the kitchen balcony and guest bedroom offer peaceful sunset views. The fully renovated kitchen features custom cabinetry, granite countertops, and stainless steel appliances, creating a stylish and functional space for everyday living and entertaining.
This move in ready home has been thoughtfully updated with a recoated roof and new water heater in 2021, plus a new A/C system in 2025. Storm shutters are included, and the home's thick poured concrete walls were built with coastal durability in mind.
Enjoy the benefits of low maintenance beachside living without the same reserve requirements associated with condominiums. The HOA extends to the high tide watermark, helping preserve the beautiful oceanfront setting.
Outside, a private covered carport and additional storage provide plenty of room for beach gear, bikes, or a golf cart. Cool off at the sparkling community pool just steps from your door, or head across to the beach whenever the mood strikes.
Located in a golf cart friendly area, puts you minutes from Flagler Beach restaurants, local shops, the pier, and everything that makes this laid back beach town so special. With an HOA of just $650 per quarter and the opportunity to purchase the home fully furnished, this is an exceptional option for a primary residence, second home, or coastal getaway.
Come experience the Flagler Beach lifestyle, ocean views, salty breezes, beautiful sunrises, and the beach just steps away!
Location
State FL
County Flagler
Community Aliki Gold Coast Sub
Area 32136 - Flagler Beach
Zoning MDR
Interior
Interior Features Ceiling Fans(s), Eat-in Kitchen, Kitchen/Family Room Combo, Living Room/Dining Room Combo, Open Floorplan, PrimaryBedroom Upstairs, Solid Surface Counters, Split Bedroom, Thermostat, Walk-In Closet(s)
Heating Central, Heat Pump
Cooling Central Air
Flooring Carpet, Luxury Vinyl
Furnishings Furnished
Fireplace false
Appliance Convection Oven, Dishwasher, Disposal, Dryer, Electric Water Heater, Microwave, Range, Refrigerator, Washer
Laundry In Kitchen, Laundry Closet
Exterior
Exterior Feature Hurricane Shutters, Lighting, Private Entrance, Sidewalk
Community Features Community Mailbox, Golf Carts OK, Pool, Sidewalks
Utilities Available Cable Connected, Electricity Connected, Public, Sewer Connected, Water Connected
Amenities Available Maintenance, Pool
Waterfront Description Beach Front
View Y/N Yes
Water Access No
View Beach, Gulf/Ocean - Full
Roof Type Other
Exposure East
Garage false
Private Pool No
Building
Story 2
Entry Level Three Or More
Foundation Slab
Lot Size Range 0 to less than 1/4
Sewer Public Sewer
Water Public
Structure Type Block,Stucco
New Construction false
Others
Pets Allowed Cats OK, Dogs OK, Yes
HOA Fee Include Maintenance Grounds,Pool
Senior Community No
Ownership Fee Simple
Monthly Total Fees $216
Acceptable Financing Cash, Conventional, FHA
Membership Fee Required Required
Listing Terms Cash, Conventional, FHA
Special Listing Condition None
Virtual Tour https://www.propertypanorama.com/instaview/stellar/FC321688

NEARBY SCHOOLS & PROPERTIES
"People Before Property"
Assisting buyers and sellers in achieving their goals is literally what I love to do!