



3 Beds
3 Baths
2,561 SqFt
3 Beds
3 Baths
2,561 SqFt
Key Details
Property Type Single Family Home
Sub Type Single Family Residence
Listing Status Active
Purchase Type For Sale
Square Footage 2,561 sqft
Price per Sqft $194
Subdivision Waterside Cc Ph I
MLS Listing ID FC321565
Bedrooms 3
Full Baths 2
Half Baths 1
HOA Y/N No
Annual Recurring Fee 175.0
Year Built 1997
Annual Tax Amount $6,987
Lot Size 10,454 Sqft
Acres 0.24
Property Sub-Type Single Family Residence
Source Stellar MLS
Property Description
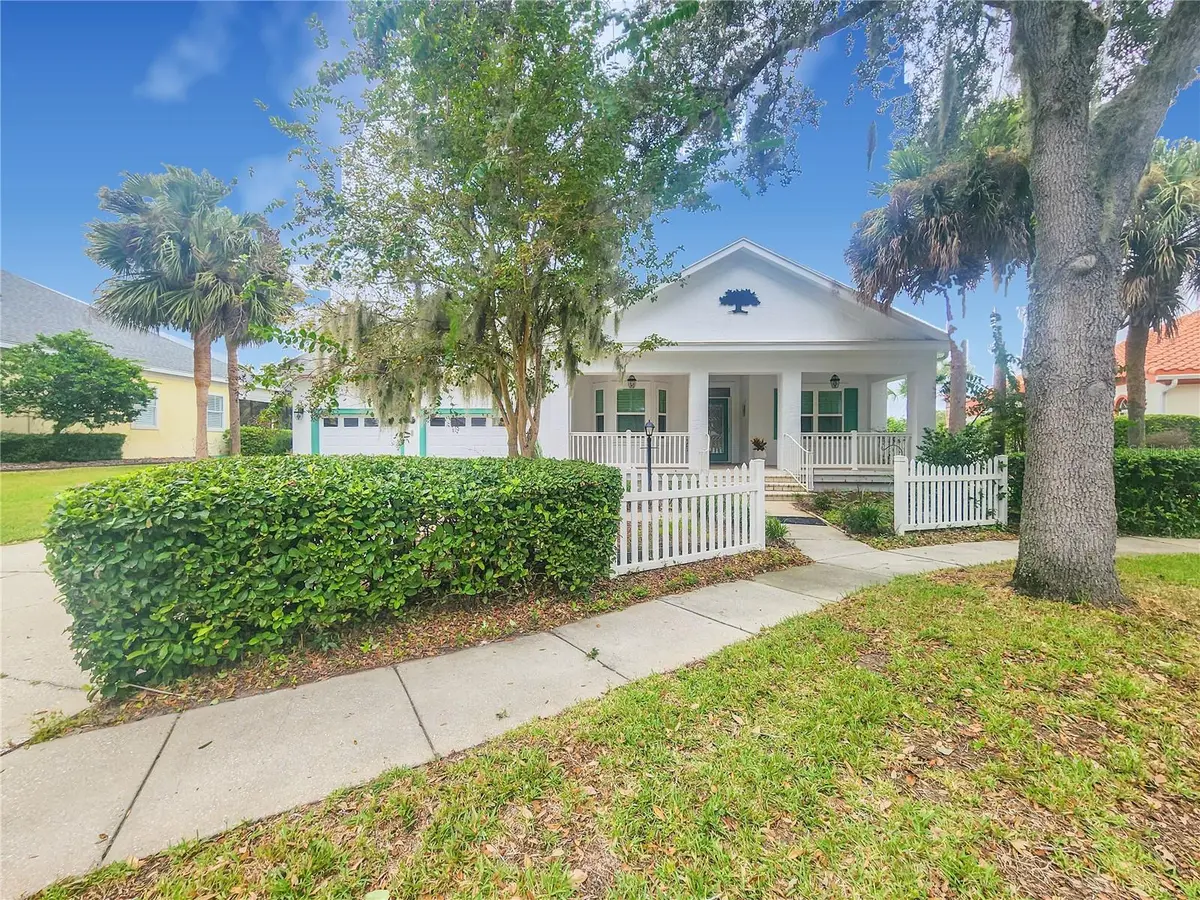
Located on a quaint street in the highly desirable Grand Haven community, this charming home welcomes you with a beautiful front porch and immediately conveys the relaxed elegance of Florida living.
Step inside to an inviting open floor plan, perfect for both everyday living and entertaining family and friends. The home is filled with natural light and features beautiful plantation shutters, adding both style and character throughout.
The updated chef's kitchen is a wonderful centerpiece of the home, featuring beautiful wood cabinetry, granite countertops, GE appliances, and a spectacular two-door Café wall oven. The kitchen flows naturally into the dining and family living areas, creating a warm and inviting space for entertaining. Beautiful luxury flooring adds an additional touch of elegance and comfort.
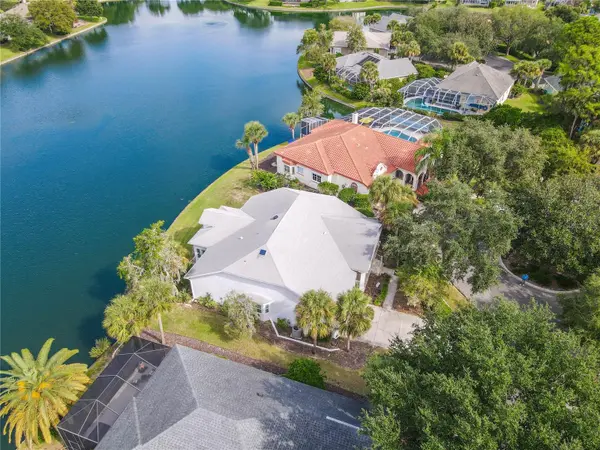
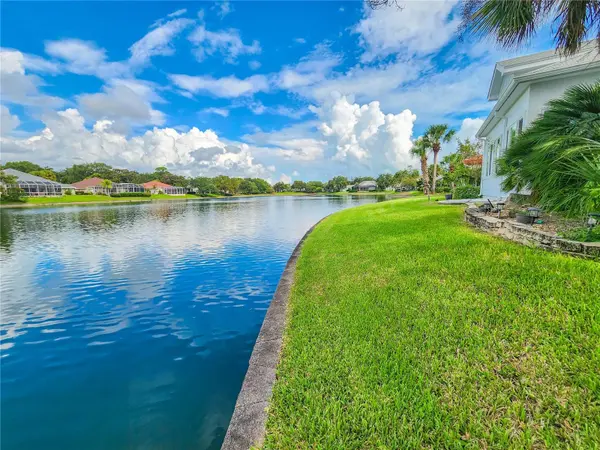
One of the highlights of this exceptional home is the 24-foot enclosed Florida room. This expansive space features beautiful cathedral ceilings with wood-planked detailing, high-impact windows, and stunning, expansive water views. This room offers an incredible connection to the outdoors. And the sunsets are simply spectacular.
The spacious primary bedroom is a peaceful retreat with plenty of room for a king-sized bed. It features upgraded luxury carpeting, plantation shutters, and a beautiful view of the water. The primary bathroom has been recently updated with modern finishes, including a double-sink vanity.
The thoughtfully designed split-bedroom floor plan provides privacy for everyone. One bedroom features twin Murphy beds and an office setup, making it a versatile space for guests, hobbies, or working from home. The second guest bedroom is exceptionally spacious and enjoys a wonderful water view.
This home has been extensively upgraded with both luxury and peace of mind in mind. Improvements include a newer roof with rubber underlayment for added longevity, an updated Florida room with high impact windows and newely painted, updated kitchen, whole-house generator, new irrigation well, and mini-split HVAC. A complete list of upgrades is available in the listing documents.
Grand Haven is truly a lifestyle community, offering an incredible array of amenities and activities for an active and social Florida lifestyle.
The community is centered around a beautiful Jack Nicklaus golf community and offers two restaurants, two pools, nine Har-Tru clay tennis courts, two fitness centers, and the popular Tiki Bar, providing the perfect place to relax, socialize, and enjoy the weekends with friends and neighbors. Located along the Intracoastal Waterway, Grand Haven offers a wonderful coastal setting and an abundance of opportunities to enjoy the Florida lifestyle.Whether you are looking for a peaceful retreat, a home designed for entertaining, or a community filled with amenities and activities, this property offers it all.
Call me today to schedule your private showing!
Location
State FL
County Flagler
Community Waterside Cc Ph I
Area 32137 - Palm Coast
Zoning MPD
Interior
Interior Features Built-in Features, Cathedral Ceiling(s), Ceiling Fans(s), Crown Molding, Eat-in Kitchen, Living Room/Dining Room Combo, Open Floorplan, Primary Bedroom Main Floor, Solid Surface Counters, Solid Wood Cabinets, Split Bedroom, Thermostat, Walk-In Closet(s)
Heating Central, Electric, Heat Pump
Cooling Central Air
Flooring Carpet, Luxury Vinyl, Tile
Furnishings Unfurnished
Fireplace false
Appliance Built-In Oven, Cooktop, Dishwasher, Disposal, Dryer, Electric Water Heater, Microwave, Refrigerator, Washer, Water Filtration System
Laundry Inside
Exterior
Exterior Feature Lighting, Private Mailbox, Rain Gutters, Sidewalk
Garage Spaces 2.0
Community Features Clubhouse, Deed Restrictions, Dog Park, Fitness Center, Gated Community - Guard, Golf, Handicap Modified, Playground, Pool, Restaurant, Sidewalks, Tennis Court(s), Wheelchair Access
Utilities Available Cable Connected, Electricity Connected, Propane, Public, Sewer Connected, Sprinkler Meter, Sprinkler Well, Water Connected
Amenities Available Clubhouse, Fence Restrictions, Fitness Center, Gated, Golf Course, Maintenance, Pickleball Court(s), Pool, Recreation Facilities, Security, Tennis Court(s), Trail(s), Wheelchair Access
View Y/N Yes
Water Access Yes
Water Access Desc Lake
Roof Type Shingle
Attached Garage true
Exposure West
Garage true
Private Pool No
Building
Story 1
Entry Level One
Foundation Slab
Lot Size Range 0 to less than 1/4
Sewer Public Sewer
Water Public, Well
Structure Type Block
New Construction false
Others
Pets Allowed Cats OK, Dogs OK
HOA Fee Include Guard - 24 Hour,Common Area Taxes,Pool,Insurance,Maintenance Grounds,Recreational Facilities,Security
Senior Community No
Ownership Fee Simple
Monthly Total Fees $14
Acceptable Financing Cash, Conventional, FHA, VA Loan
Membership Fee Required None
Listing Terms Cash, Conventional, FHA, VA Loan
Special Listing Condition None
Virtual Tour https://youtu.be/eaclL82zP3g?si=cnv3U2fUtJ7szcfI

NEARBY SCHOOLS & PROPERTIES
"People Before Property"
Assisting buyers and sellers in achieving their goals is literally what I love to do!