Address not disclosed, St Petersburg, FL 33713
REQUEST A TOUR If you would like to see this home without being there in person, select the "Virtual Tour" option and your agent will contact you to discuss available opportunities.
In-PersonVirtual Tour
$ 600,000
Est. payment | /mo

2 Beds

2 Baths

1,518 SqFt


$ 600,000
Est. payment | /mo

2 Beds

2 Baths

1,518 SqFt

Key Details

Property Type Single Family Home

Sub Type Single Family Residence

Listing Status Active

Purchase Type For Sale

Square Footage 1,518 sqft

Price per Sqft $395

Subdivision Halls Central Ave 2

MLS Listing ID TB8551310

Bedrooms 2

Full Baths 2

HOA Y/N No

Year Built 1928

Annual Tax Amount $3,009

Lot Size 5,662 Sqft

Acres 0.13

Lot Dimensions 45x127

Property Sub-Type Single Family Residence

Source Stellar MLS

Property Description

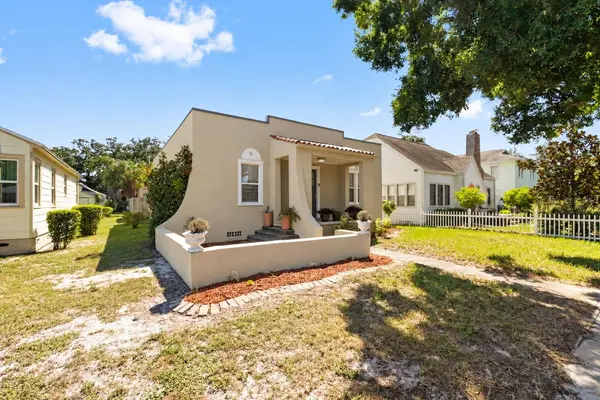
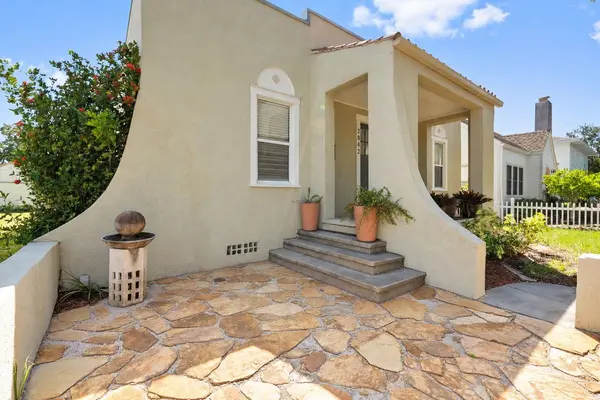
You will fall in love with this 1926 charmer.  This historic home blends  mid century charm with modern updates.  Located in the highly sought after Historic Kenwood neighborhood on a beautiful brick road. The original wooden floors, original doors with the crystal door knobs, old swinging kitchen door and built in shelves in the dining room are all part of the history left in the home.  As you walk up to the home and have the porch awaiting you to enter the home, you feel it immediately.  Enter the home and you have the living room with wood burning fireplace, that flows into the spacious dining room.  The two bedrooms are seperated for privacy at each end of the hallway.  The Primary bedroom has an ensuite bath with shower.  Go through the swinging kitchen door into the kitchen with all the modern conveniences.  A perfect sunny area for a breakfast nook.  Inside laundry and even an extra room you can make your own, maybe an exercise room, office, sitting room?  The possibilities are endless.  You step out the back door onto a deck with a pergola perfect for quiet mornings sipping your coffe and again in the evenings with your favorite beverage. The backyard feels like a private oasis.  And garage with alley access.  You'll enjoy true walkability in this Kenwood/Arts disctrict area with art galleries, restaurants, coffee shops boutique shopping and so much more that the area has to offer.  Downtown St Pete is in your backyard with a plethora of activities to enjoy, festivals, concerts, museums, murals galore, the Pier, parks and marinas with lots of walking and biking.  Award winning beaches just a short drive away.  And easy access to Tampa International airport.  All measurements are approximate. Buyer to verify own measurements.  Call for your private showing!!

Location

State FL

County Pinellas

Community Halls Central Ave 2

Area 33713 - St Pete

Interior

Interior Features Ceiling Fans(s)

Heating Electric

Cooling Central Air

Flooring Wood

Fireplaces Type Living Room

Furnishings Unfurnished

Fireplace true

Appliance Dishwasher, Dryer, Range, Refrigerator, Washer

Laundry Inside

Exterior

Exterior Feature Private Yard, Sidewalk

Garage Spaces 1.0

Utilities Available Cable Available, Natural Gas Connected

View Y/N No

Water Access No

Roof Type Shingle

Attached Garage false

Exposure North

Garage true

Private Pool No

Building

Story 1

Entry Level One

Foundation Crawlspace

Lot Size Range 0 to less than 1/4

Sewer Private Sewer

Water None

Structure Type Stucco

New Construction false

Others

Senior Community No

Ownership Fee Simple

Acceptable Financing Cash, Conventional

Listing Terms Cash, Conventional

Special Listing Condition None

Virtual Tour https://www.propertypanorama.com/instaview/stellar/TB8551310

Stellar MLS
Listed by Karen Perkins LPT REALTY, LLC
Josh Cotton

"People Before Property"

Assisting buyers and sellers in achieving their goals is literally what I love to do!


GET MORE INFORMATION

Name
Phone*
Message

By registering on this website, you hereby grant permission to Round Table Realty, its affiliates, and its agents to contact you via email, text message, telephone, and other communication methods, including but not limited to mass communication systems, unique communication systems, and automated or artificial intelligence systems. Such communications may be for the purposes of responding to inquiries, providing real estate services, marketing, or other business-related matters.

You acknowledge that these communications may include autodialed or prerecorded messages and that you consent to receiving such communications at the email address and phone number(s) you provide, even if your phone number is on a state or national Do Not Call registry. Message and data rates may apply.

This consent is not a condition of any purchase or transaction. You may revoke your consent to receive such communications at any time by notifying us in writing or using the opt-out mechanisms provided in the communication.

Florida-Specific Notice:
Pursuant to Florida law, you are hereby informed that your contact information may be used to provide information about real estate services, listings, and related topics. Round Table Realty complies with all applicable federal and state laws, including the Florida Telephone Solicitation Act (FTSA), and takes measures to ensure the security and confidentiality of your contact information.

For more information about our policies or to exercise your rights under applicable laws, please see our Privacy Policy.

By clicking “I'm Finished” or completing the registration process, you affirmatively acknowledge that you have read and understood this disclosure and consent to the above terms.

Go tour this home

Address not disclosed