


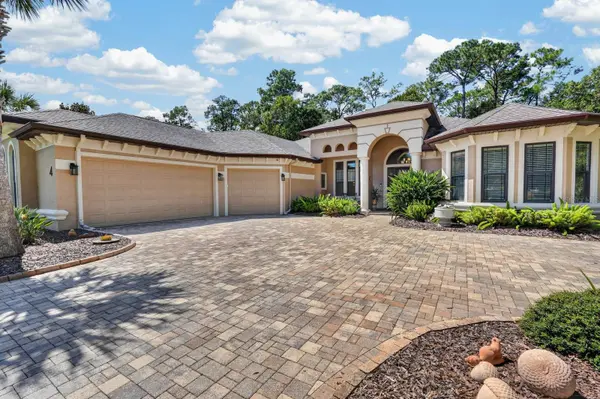


4 Beds
4 Baths
3,178 SqFt
4 Beds
4 Baths
3,178 SqFt
Key Details
Property Type Single Family Home
Sub Type Single Family Residence
Listing Status Active
Purchase Type For Sale
Square Footage 3,178 sqft
Price per Sqft $401
Subdivision Estates/Grand Haven Ph 2
MLS Listing ID FC321674
Bedrooms 4
Full Baths 3
Half Baths 1
Construction Status Completed
HOA Fees $175/ann
HOA Y/N Yes
Annual Recurring Fee 175.0
Year Built 2014
Annual Tax Amount $12,840
Lot Size 0.770 Acres
Acres 0.77
Property Sub-Type Single Family Residence
Source Stellar MLS
Property Description
Tray ceilings, crown molding and decorative archways bring character to the open floor plan. The great room is anchored by a gas fireplace, while panoramic sliding glass doors open to the covered lanai. At the center of the home, the kitchen features a generous granite island with seating and storage, lighted solid wood cabinetry, a gas cooktop, and ample pantry space.
Privately situated from the guest bedrooms, the primary suite opens directly to the pool area. It features two walk-in closets, a spacious spa-like en-suite with dual vanities, a soaking tub and a walk-in shower. Four additional bedrooms offer flexibility for guests, a home office or hobbies.
Outside, the large screened lanai overlooks the preserve and surrounds a heated saltwater pool. Additional highlights include a spacious laundry room, a climate-controlled garage storage room, energy cost saving 16 photovoltaic solar panels and a solar hot-water system.
Grand Haven residents enjoy seven tennis courts, pickleball and bocce ball courts, two heated community pools, two fitness centers and optional membership at the Jack Nicklaus Signature Golf Course. The community is conveniently located near the Intracoastal Waterway, beaches, shopping and dining.
Location
State FL
County Flagler
Community Estates/Grand Haven Ph 2
Area 32137 - Palm Coast
Zoning MPD
Interior
Interior Features Built-in Features, Coffered Ceiling(s), Crown Molding, High Ceilings, Open Floorplan, Primary Bedroom Main Floor, Solid Surface Counters, Solid Wood Cabinets, Split Bedroom, Stone Counters, Tray Ceiling(s)
Heating Central
Cooling Central Air
Flooring Carpet, Tile
Fireplaces Type Gas, Living Room
Furnishings Unfurnished
Fireplace true
Appliance Built-In Oven, Convection Oven, Cooktop, Dishwasher, Disposal, Dryer, Microwave, Refrigerator, Washer
Laundry Laundry Room
Exterior
Exterior Feature Misting System, Private Mailbox, Rain Gutters
Garage Spaces 3.0
Pool Chlorine Free, Heated, In Ground, Lighting, Screen Enclosure, Solar Heat
Community Features Fitness Center, Gated Community - Guard, Golf, Irrigation-Reclaimed Water, Park, Playground, Pool, Sidewalks, Tennis Court(s)
Utilities Available Cable Connected, Electricity Connected, Propane, Sewer Connected, Water Connected
Amenities Available Basketball Court, Clubhouse, Fitness Center, Gated, Golf Course, Pickleball Court(s), Playground, Pool, Spa/Hot Tub, Tennis Court(s)
View Y/N No
Water Access No
View Trees/Woods
Roof Type Shingle
Attached Garage true
Exposure Southeast
Garage true
Private Pool Yes
Building
Story 1
Entry Level One
Foundation Slab
Lot Size Range 1/2 to less than 1
Builder Name Skyway
Sewer Public Sewer
Water Public
Structure Type Block,Stucco
New Construction false
Construction Status Completed
Schools
Elementary Schools Old Kings Elementary
Middle Schools Indian Trails Middle-Fc
High Schools Matanzas High
Others
Pets Allowed Yes
HOA Fee Include Guard - 24 Hour,Common Area Taxes,Pool
Senior Community No
Ownership Fee Simple
Monthly Total Fees $14
Acceptable Financing Cash, Conventional
Membership Fee Required Required
Listing Terms Cash, Conventional
Special Listing Condition None

NEARBY SCHOOLS & PROPERTIES
"People Before Property"
Assisting buyers and sellers in achieving their goals is literally what I love to do!