

4 Beds
3 Baths
3,338 SqFt
4 Beds
3 Baths
3,338 SqFt
Key Details
Property Type Condo
Sub Type Condominium
Listing Status Active
Purchase Type For Sale
Square Footage 3,338 sqft
Price per Sqft $748
Subdivision Casa Cervantes
MLS Listing ID PR9124282
Bedrooms 4
Full Baths 2
Half Baths 1
HOA Fees $1,204/mo
HOA Y/N Yes
Annual Recurring Fee 14456.88
Year Built 2009
Lot Size 4,356 Sqft
Acres 0.1
Property Sub-Type Condominium
Source Stellar MLS
Property Description
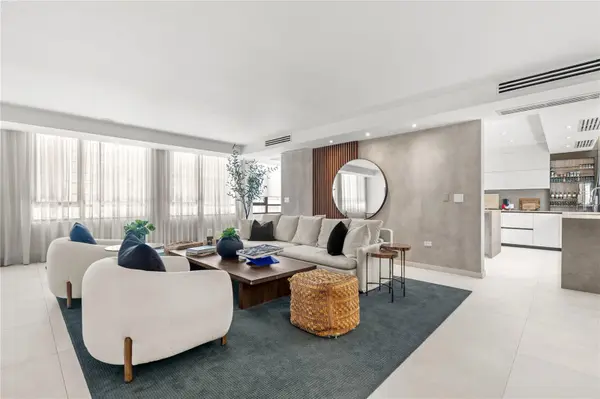
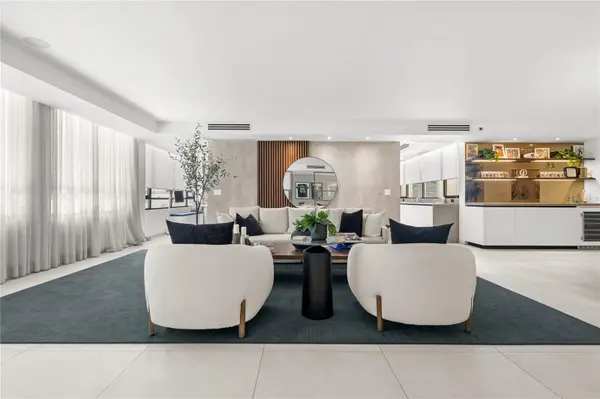
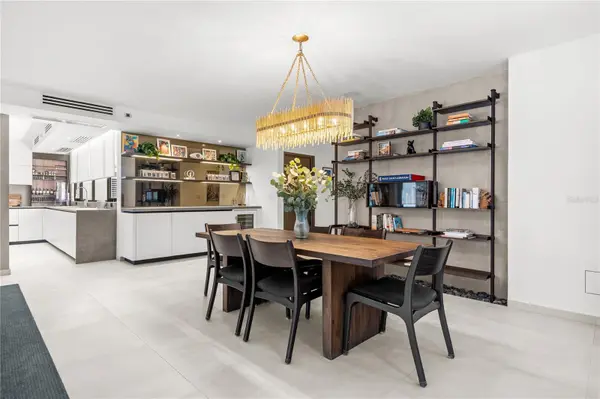
Recently fully remodeled and offered furnished, this single-level residence features a private elevator entrance, four bedrooms, two full bathrooms, one powder room, and a spacious flex room currently configured as a gym and family room. The family room opens naturally into expansive living and dining areas, where clean architectural lines, warm textures, and a restrained contemporary palette create an atmosphere of understated elegance.
The renovation thoughtfully balances sophistication, functionality, and everyday comfort, creating a home equally suited to relaxed beachside living and the energy of city life.
The principal entertaining spaces are defined by custom millwork, layered lighting, and expansive windows that draw abundant natural light into the residence and enhance its bright, airy character throughout the day.
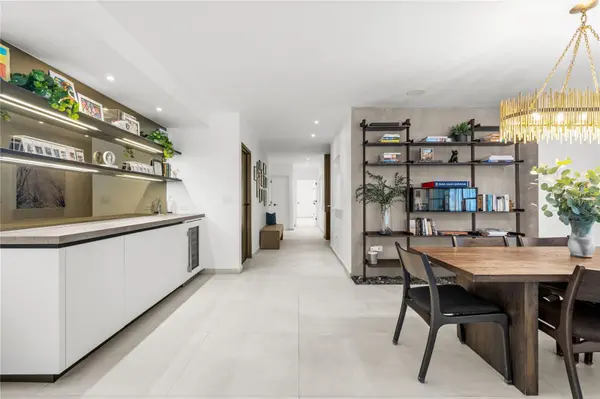
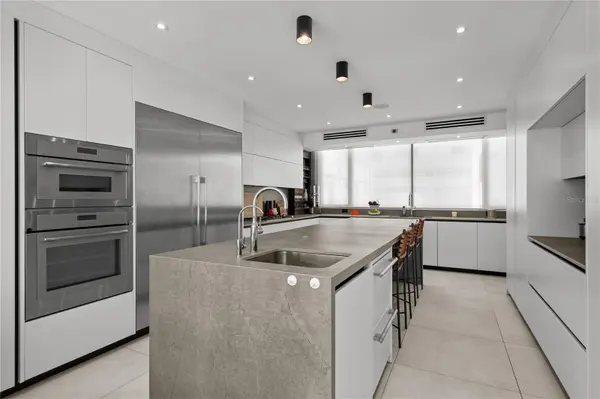
At the heart of the home, a Studio Life Design kitchen combines refined craftsmanship with high performance, featuring Dekton countertops, a generous chef's island, and top-of-the-line Thermador appliances complemented by a reverse osmosis filtration system. A built-in breakfast nook and dedicated wine bar extend the kitchen into a natural gathering space. Custom window treatments throughout, together with motorized curtains in the primary suite, add another layer of comfort and sophistication.
The private quarters maintain the home's calm, contemporary character, with generously proportioned bedrooms, ample storage, and a large walk-in closet in the primary suite. The layout balances privacy, accessibility, and practicality, while three deeded parking spaces provide exceptional convenience: one covered space equipped with a Tesla charger and two additional oversized uncovered spaces. A dedicated storage unit completes the offering.
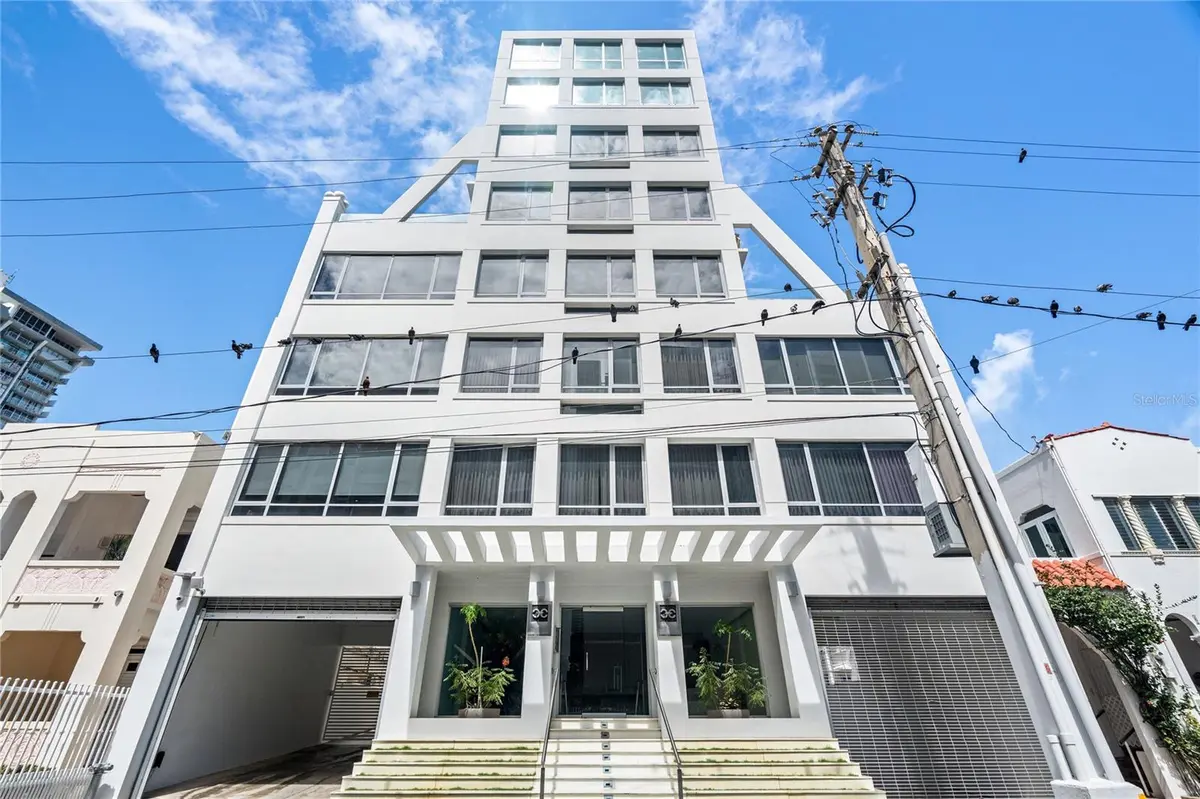
Casa Cervantes further benefits from the privacy and exclusivity of a boutique residential building, complemented by a full backup generator and water cistern.
From this exceptional location, the beach, Ashford Avenue, acclaimed restaurants, cafés, gourmet and specialty food markets, top-rated schools, social and tennis clubs, hospitals, hotels, and everyday conveniences are all within easy reach.
Move-in ready and thoughtfully designed, Casa Cervantes brings together generous interiors, refined contemporary design, and the ease of highly walkable Condado living—all within the privacy of a full-floor residence.
Location
State PR
County San Juan
Community Casa Cervantes
Area 00907 - San Juan
Zoning R
Interior
Interior Features Eat-in Kitchen, Open Floorplan, Primary Bedroom Main Floor, Window Treatments
Heating None
Cooling Other, Zoned
Flooring Tile
Furnishings Furnished
Fireplace false
Appliance Bar Fridge, Built-In Oven, Convection Oven, Cooktop, Dishwasher, Disposal, Dryer, Electric Water Heater, Freezer, Microwave, Range, Range Hood, Refrigerator, Washer, Water Filtration System, Water Purifier, Wine Refrigerator
Laundry Laundry Room
Exterior
Exterior Feature None, Sidewalk
Parking Features Deeded, Electric Vehicle Charging Station(s), Garage Door Opener
Garage Spaces 3.0
Community Features Deed Restrictions, Gated Community - No Guard
Utilities Available Fiber Optics
View Y/N No
Water Access No
Roof Type Concrete
Attached Garage true
Exposure East
Garage true
Private Pool No
Building
Story 8
Entry Level One
Foundation Basement, Concrete Perimeter
Lot Size Range 0 to less than 1/4
Sewer Public Sewer
Water Public
Unit Floor 2
Structure Type Concrete
New Construction false
Others
Pets Allowed Yes
HOA Fee Include Maintenance Grounds,Pest Control,Security,Trash
Ownership Condominium
Monthly Total Fees $1, 204
Membership Fee Required Required
Special Listing Condition None
Virtual Tour https://www.propertypanorama.com/instaview/stellar/PR9124282

NEARBY SCHOOLS & PROPERTIES
"People Before Property"
Assisting buyers and sellers in achieving their goals is literally what I love to do!