




3 Beds
2 Baths
1,362 SqFt
3 Beds
2 Baths
1,362 SqFt
Key Details
Property Type Single Family Home
Sub Type Single Family Residence
Listing Status Active
Purchase Type For Sale
Square Footage 1,362 sqft
Price per Sqft $201
Subdivision Daytona Park Estates Sec D
MLS Listing ID V4951393
Bedrooms 3
Full Baths 2
HOA Y/N No
Year Built 1993
Annual Tax Amount $671
Lot Size 0.260 Acres
Acres 0.26
Lot Dimensions 75x150
Property Sub-Type Single Family Residence
Source Stellar MLS
Property Description
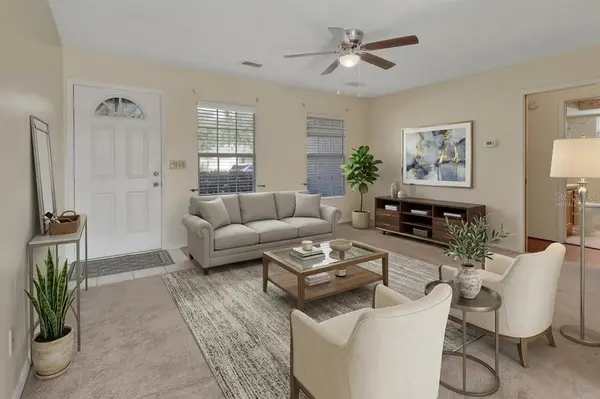
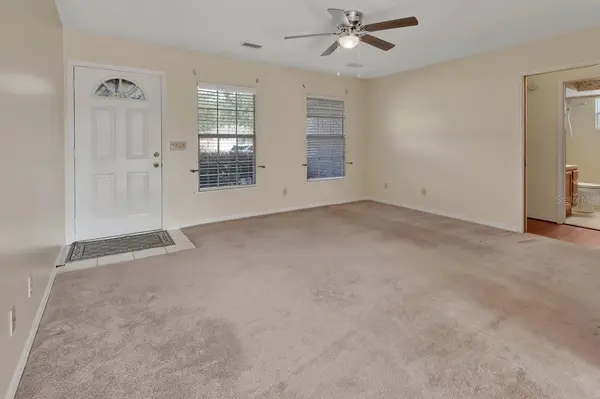
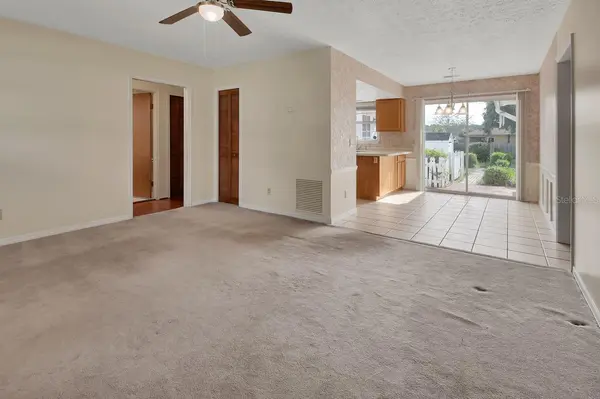
The flow of the home is perfect, with the living room and dining room connecting to the kitchen. The split floor plan gives privacy, while still keeping everyone connected to the heart of the home. The sliding doors in the dining room open to the perfect little patio that invites you to have breakfast outside in the morning and relax in the evening while the sun goes down. One of the home's best features is the bonus/flex room off the third bedroom, with private access to the backyard patio. Together, these spaces could be reimagined as an in-law suite, homeschool room, craft room, hobby space, home office, or comfortable guest area—giving you flexibility to make the home work for your family.
The backyard also includes a workshop and a shed for extra storage, lawn equipment, or gardening tools. This home offers so much and is a perfect place to start your new life!
A water softener system is leased through Best Water.
Location
State FL
County Volusia
Community Daytona Park Estates Sec D
Area 32724 - Deland
Zoning 01R4
Rooms
Other Rooms Den/Library/Office, Inside Utility
Interior
Interior Features Ceiling Fans(s), Primary Bedroom Main Floor, Split Bedroom, Walk-In Closet(s)
Heating Central
Cooling Central Air
Flooring Carpet, Linoleum, Tile
Furnishings Unfurnished
Fireplace false
Appliance Cooktop, Dishwasher, Dryer, Electric Water Heater, Microwave, Refrigerator, Washer
Laundry Inside, Laundry Room
Exterior
Exterior Feature Other
Garage Spaces 2.0
Utilities Available Cable Available, Electricity Connected, Water Connected
View Y/N No
Water Access No
Roof Type Shingle
Attached Garage true
Exposure West
Garage true
Private Pool No
Building
Lot Description In County, Paved
Story 1
Entry Level One
Foundation Slab
Lot Size Range 1/4 to less than 1/2
Sewer Septic Tank
Water Well
Structure Type Frame
New Construction false
Schools
Elementary Schools Blue Lake Elem
Middle Schools Deland Middle
High Schools Deland High
Others
Senior Community No
Ownership Fee Simple
Acceptable Financing Cash, Conventional, FHA
Listing Terms Cash, Conventional, FHA
Special Listing Condition None
Virtual Tour https://www.propertypanorama.com/instaview/stellar/V4951393

NEARBY SCHOOLS & PROPERTIES
"People Before Property"
Assisting buyers and sellers in achieving their goals is literally what I love to do!