817 HAIL CT, Port Orange, FL 32127
REQUEST A TOUR If you would like to see this home without being there in person, select the "Virtual Tour" option and your agent will contact you to discuss available opportunities.
In-PersonVirtual Tour
$ 1,690,000
Est. payment | /mo

5 Beds

6 Baths

5,825 SqFt


$ 1,690,000
Est. payment | /mo

5 Beds

6 Baths

5,825 SqFt

Open House

Thu Oct 01, 5:00pm - 8:00pm

Key Details

Property Type Single Family Home

Sub Type Single Family Residence

Listing Status Active

Purchase Type For Sale

Square Footage 5,825 sqft

Price per Sqft $290

Subdivision Highpoint Acres

MLS Listing ID V4951262

Bedrooms 5

Full Baths 5

Half Baths 1

Construction Status Completed

HOA Y/N No

Year Built 1985

Annual Tax Amount $16,186

Lot Size 1.130 Acres

Acres 1.13

Property Sub-Type Single Family Residence

Source Stellar MLS

Property Description

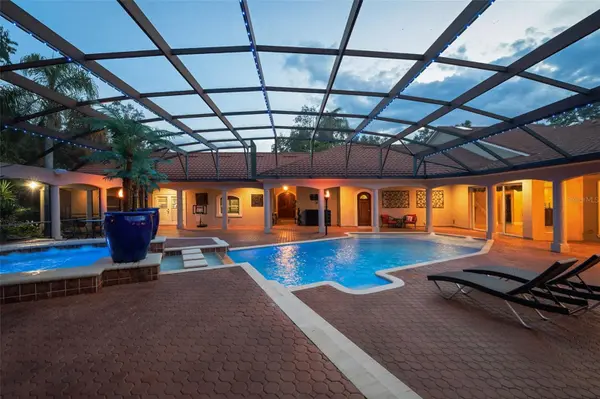
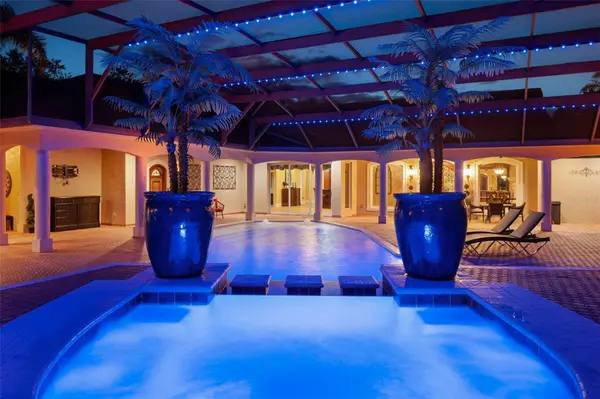
Privately tucked away at the end of a cul-de-sac on 1.13 acres with no HOA, this extraordinary Mediterranean estate offers nearly 5,825 square feet of beautifully designed living space centered around a spectacular private courtyard and resort-style pool oasis. From the moment you arrive, the architecture, scale and privacy set the tone for something truly special. Designed for both unforgettable entertaining and comfortable everyday living, the home flows effortlessly around its incredible outdoor centerpiece, creating a setting that feels more like a private resort than a residence. Inside, expansive living spaces provide room to gather without sacrificing warmth, while every generously sized bedroom feels like its own private retreat, complete with an en-suite bath and direct access to a screened patio. It is an exceptional design for family and guests alike, and one that lends itself beautifully to multi-generational living, extended stays or simply having the luxury of space and privacy. The primary suite takes that experience to another level with a beautifully remodeled bath and private luxury sauna, creating a true spa-like escape within the home. A remodeled junior en-suite offers another impressive retreat for guests or family. Throughout the home, extensive improvements elevate both style and functionality, including custom closet built-ins, a built-in mudroom, Murphy bed, two tankless gas water heaters, whole-house water softener system, Café bar appliances, Bosch dishwasher and numerous additional upgrades. Outdoors, the courtyard becomes the heart of the home, with a stunning pool, new pool pump, wireless pool controls, exterior LED lighting, integrated speakers and video creating an incredible atmosphere from daytime lounging to evenings spent entertaining under the Florida sky. Even the storage is exceptional, with a four-car garage and oversized attic spaces providing room for vehicles, toys and everything that comes with enjoying the Florida lifestyle. All of this is located in one of Port Orange's most desirable school zones, just minutes from shopping and dining at The Pavilion, the Intracoastal and some of the area's most beautiful beaches. Grand without being pretentious, private without being isolated and designed to accommodate life on an entirely different scale, this is the kind of property that rarely becomes available. It isn't simply a beautiful home. It is an experience all its own.

Location

State FL

County Volusia

Community Highpoint Acres

Area 32127 - Port Orange/Ponce Inlet/Daytona Beach

Zoning 16RR

Rooms

Other Rooms Family Room, Inside Utility

Interior

Interior Features Ceiling Fans(s), Crown Molding, Eat-in Kitchen, High Ceilings, L Dining, Other, Primary Bedroom Main Floor, PrimaryBedroom Upstairs, Stone Counters, Vaulted Ceiling(s), Walk-In Closet(s), Wet Bar

Heating Central, Zoned

Cooling Central Air, Mini-Split Unit(s), Zoned

Flooring Tile, Wood

Fireplaces Type Living Room

Furnishings Unfurnished

Fireplace true

Appliance Built-In Oven, Dishwasher, Gas Water Heater, Microwave, Range, Refrigerator

Laundry Laundry Room

Exterior

Exterior Feature Balcony, Lighting

Parking Features Circular Driveway, Driveway, Garage Door Opener, Oversized

Garage Spaces 4.0

Pool Heated, In Ground, Lighting, Screen Enclosure

Utilities Available Cable Connected, Electricity Connected, Water Connected

View Y/N No

Water Access No

View Trees/Woods

Roof Type Tile

Porch Covered, Front Porch, Patio, Porch, Screened

Attached Garage true

Exposure Southwest

Garage true

Private Pool Yes

Building

Lot Description Cul-De-Sac, Oversized Lot

Story 2

Entry Level Two

Foundation Slab

Lot Size Range 1 to less than 2

Sewer Septic Tank

Water Public

Architectural Style Other, Mediterranean, Traditional

Structure Type Block,Stucco

New Construction false

Construction Status Completed

Schools

Elementary Schools Sweetwater Elem

Middle Schools Creekside Middle

High Schools Spruce Creek High School

Others

Senior Community No

Ownership Fee Simple

Acceptable Financing Cash, Conventional, VA Loan

Listing Terms Cash, Conventional, VA Loan

Special Listing Condition None

Virtual Tour https://www.propertypanorama.com/instaview/stellar/V4951262

Stellar MLS
Listed by Stephanie Cathey RE/MAX SIGNATURE

NEARBY SCHOOLS & PROPERTIES

Josh Cotton

"People Before Property"

Assisting buyers and sellers in achieving their goals is literally what I love to do!


GET MORE INFORMATION

Name
Phone*
Message

By registering on this website, you hereby grant permission to Round Table Realty, its affiliates, and its agents to contact you via email, text message, telephone, and other communication methods, including but not limited to mass communication systems, unique communication systems, and automated or artificial intelligence systems. Such communications may be for the purposes of responding to inquiries, providing real estate services, marketing, or other business-related matters.

You acknowledge that these communications may include autodialed or prerecorded messages and that you consent to receiving such communications at the email address and phone number(s) you provide, even if your phone number is on a state or national Do Not Call registry. Message and data rates may apply.

This consent is not a condition of any purchase or transaction. You may revoke your consent to receive such communications at any time by notifying us in writing or using the opt-out mechanisms provided in the communication.

Florida-Specific Notice:
Pursuant to Florida law, you are hereby informed that your contact information may be used to provide information about real estate services, listings, and related topics. Round Table Realty complies with all applicable federal and state laws, including the Florida Telephone Solicitation Act (FTSA), and takes measures to ensure the security and confidentiality of your contact information.

For more information about our policies or to exercise your rights under applicable laws, please see our Privacy Policy.

By clicking “I'm Finished” or completing the registration process, you affirmatively acknowledge that you have read and understood this disclosure and consent to the above terms.

Go tour this home

817 HAIL CT