



3 Beds
2 Baths
2,015 SqFt
3 Beds
2 Baths
2,015 SqFt
Key Details
Property Type Single Family Home
Sub Type Single Family Residence
Listing Status Active
Purchase Type For Sale
Square Footage 2,015 sqft
Price per Sqft $237
Subdivision Bryan Cave Estates
MLS Listing ID FC321487
Bedrooms 3
Full Baths 2
HOA Fees $135/ann
HOA Y/N Yes
Annual Recurring Fee 135.0
Year Built 1990
Annual Tax Amount $6,271
Lot Size 10,890 Sqft
Acres 0.25
Property Sub-Type Single Family Residence
Source Stellar MLS
Property Description
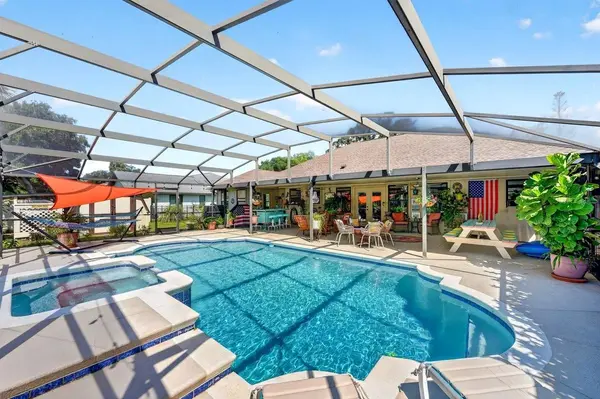
PRIVATE OFFICE OR ADDITIONAL FLEX ROOM, PERFECT FOR WORKOUT SPACE, LIBRARY OR CRAFT ROOM. KITCHEN FEATURES WOOD CABINETRY, GRANITE COUNTERS, NEWER G.E. REFRIGERATOR, CENTER ISLAND, PANTRY AND ABUNDANT STORAGE. JUST OFF THE KITCHEN IS A COZY FAMILY ROOM AND DINING AREA, CREATING MULTIPLE SPACES FOR EVERYDAY LIVING AND ENTERTAINING. THE TRUE SHOWSTOPPER IS THE RESORT-STYLE OUTDOOR RETREAT WITH SPACIOUS 46' X 23' SCREENED-IN POOL DECK AND A 46' X 16' COVERED LANAI. ENJOY THE SPARKLING POOL AND HOT TUB WITH A WATERFALL FEATURE, A NEW POOL LIGHT AND COLOR-CHANGING SPA SOLAR LIGHTING. THE BARBECUE GRILL AND FIRE PIT CONVEY WITH THE SALE, AND A 200-GALLON (LEASED) PROPANE TANK SERVICES THE SPA, GRILL AND FIRE PIT. THE FULLY FENCED BACKYARD OFFERS GORGEOUS LANDSCAPING, PLENTY OF GREEN SPACE AND A POWERED STORAGE SHED, CREATING A TRUE GARDENER'S PARADISE. ADDITIONAL HIGHLIGHTS INCLUDE A NEWER ROOF INSTALLED IN 2025, IMPACT-RESISTANT WINDOWS, AN INSIDE LAUNDRY ROOM WITH NEWER SAMSUNG ELITE WASHER AND DRYER, AND EXTENSIVE SMART-HOME AND SECURITY FEATURES, INCLUDING BIOMETRIC TOUCHPAD ENTRY, WINDOW SENSORS, GLASS-BREAK DETECTORS AND SMOKE AND CARBON MONOXIDE DETECTORS.
THIS EXCEPTIONAL HOME OFFERS GENEROUS INDOOR LIVING SPACE, AN EXTRAORDINARY OUTDOOR ENTERTAINING AREA AND A PRIME LOCATION IN ONE OF SOUTH DAYTONA'S MOST DESIRABLE NEIGHBORHOODS. BRYAN CAVE ESTATES HAS COMMUNITY ACCESS PATH TO REED CANAL PARK W/WALKING TRAILS, PLAYGROUND, PICNIC PAVILION, SOCCER FIELDS AND MORE!! TEN MINUTE DRIVE TO THE WORLD'S MOST FAMOUS BEACH, DAYTONA INTERNATIONAL SPEEDWAY AND DAYTONA INTERNATIONAL AIRPORT.
Location
State FL
County Volusia
Community Bryan Cave Estates
Area 32119 - Daytona Beach/S Daytona Beach
Zoning R
Rooms
Other Rooms Den/Library/Office, Family Room, Formal Living Room Separate, Inside Utility
Interior
Interior Features Built-in Features, Ceiling Fans(s), Chair Rail, High Ceilings, Living Room/Dining Room Combo, Smart Home, Split Bedroom, Thermostat
Heating Central
Cooling Central Air
Flooring Carpet, Luxury Vinyl, Tile
Furnishings Unfurnished
Fireplace false
Appliance Dishwasher, Dryer, Microwave, Range, Refrigerator, Washer
Laundry Inside
Exterior
Exterior Feature Fire Pit, Lighting, Outdoor Grill, Sidewalk
Garage Spaces 2.0
Fence Vinyl
Pool Heated
Utilities Available Cable Available, Electricity Connected, Public, Sewer Connected
View Y/N No
Water Access No
View Pool
Roof Type Shingle
Porch Covered, Enclosed, Rear Porch
Attached Garage true
Exposure North
Garage true
Private Pool Yes
Building
Lot Description Corner Lot
Entry Level One
Foundation Slab
Lot Size Range 1/4 to less than 1/2
Sewer Public Sewer
Water Public
Architectural Style Ranch
Structure Type Brick
New Construction false
Others
Pets Allowed Cats OK, Dogs OK
HOA Fee Include Maintenance Grounds
Senior Community No
Ownership Fee Simple
Monthly Total Fees $11
Acceptable Financing Cash, Conventional, FHA, VA Loan
Membership Fee Required Required
Listing Terms Cash, Conventional, FHA, VA Loan
Special Listing Condition None
Virtual Tour https://www.propertypanorama.com/instaview/stellar/FC321487

NEARBY SCHOOLS & PROPERTIES
"People Before Property"
Assisting buyers and sellers in achieving their goals is literally what I love to do!