



9 Beds
10 Baths
4,095 SqFt
9 Beds
10 Baths
4,095 SqFt
Key Details
Property Type Single Family Home
Sub Type Single Family Residence
Listing Status Active
Purchase Type For Sale
Square Footage 4,095 sqft
Price per Sqft $231
Subdivision Sonoma Resort At Tapestry Ph 1
MLS Listing ID O6440817
Bedrooms 9
Full Baths 9
Half Baths 1
HOA Fees $1,790/qua
HOA Y/N Yes
Annual Recurring Fee 7160.0
Year Built 2018
Annual Tax Amount $13,046
Lot Size 6,969 Sqft
Acres 0.16
Property Sub-Type Single Family Residence
Source Stellar MLS
Property Description
The first floor features 3 bedrooms and 3 full bathrooms, including 2 en-suite bedrooms, providing convenient accommodations for guests who prefer to avoid stairs. Upstairs, you'll find 6 additional bedrooms, all with private en-suite bathrooms, plus a half bath. With 8 EN-SUITE BEDROOMS, this layout is particularly well suited for multi-generational families and groups traveling together.
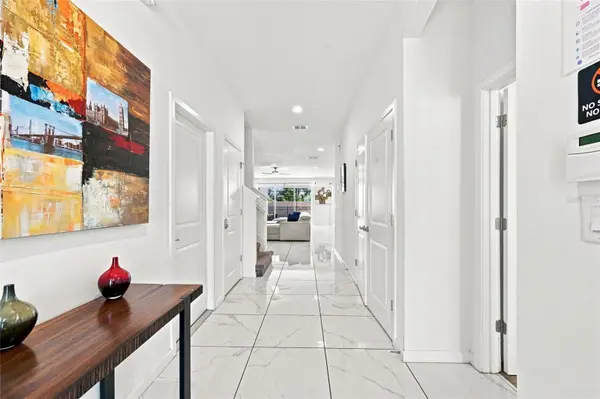
Bright, contemporary interiors offer spacious living and dining areas along with a large kitchen designed for gathering and entertaining. Upstairs, an oversized loft/game and entertainment area provides an additional space for guests to relax, watch TV, play games, and spread out.
Outside, enjoy your own private screened pool and covered lanai, along with a built-in outdoor kitchen/bar area—perfect for enjoying the Florida lifestyle year-round.
The home is being offered furnished and turnkey, giving the next owner the opportunity to step into a vacation home or short-term rental investment without starting from scratch.
Located in gated Sonoma Resort, owners and guests enjoy access to a resort-style swimming pool, clubhouse, fitness center, and walking/jogging trails. The community's central Kissimmee location provides convenient access to shopping, dining, Orlando attractions, and is approximately 10 miles from Walt Disney World.
Whether you're searching for a short-term rental investment, vacation home, or spacious Central Florida getaway, this property combines an outstanding 9-bedroom layout, 8 en suites, private pool, entertainment space, turnkey furnishings, resort amenities, and proximity to Disney in one impressive package.
Location
State FL
County Osceola
Community Sonoma Resort At Tapestry Ph 1
Area 34741 - Kissimmee (Downtown East)
Zoning MUPUD
Interior
Interior Features Ceiling Fans(s), Open Floorplan, Walk-In Closet(s)
Heating Central, Electric
Cooling Central Air
Flooring Carpet, Tile
Furnishings Furnished
Fireplace false
Appliance Dishwasher, Microwave, Range, Refrigerator
Laundry Inside
Exterior
Exterior Feature Outdoor Grill, Sidewalk
Garage Spaces 2.0
Pool Child Safety Fence, In Ground, Screen Enclosure
Utilities Available Electricity Connected
View Y/N No
Water Access No
Roof Type Tile
Attached Garage true
Exposure Northwest
Garage true
Private Pool Yes
Building
Entry Level Two
Foundation Slab
Lot Size Range 0 to less than 1/4
Sewer Public Sewer
Water Public
Structure Type Block,Stucco,Frame
New Construction false
Schools
Elementary Schools Floral Ridge Elementary
Middle Schools Kissimmee Middle
High Schools Celebration High
Others
Pets Allowed Cats OK, Dogs OK
Senior Community No
Ownership Fee Simple
Monthly Total Fees $596
Acceptable Financing Cash, Conventional
Listing Terms Cash, Conventional
Num of Pet 2
Special Listing Condition None
Virtual Tour https://player.vimeo.com/video/1225763377?byline=0&title=0&owner=0&name=0&logos=0&profile=0&profilepicture=0&vimeologo=0&portrait=0

"People Before Property"
Assisting buyers and sellers in achieving their goals is literally what I love to do!