



4 Beds
3 Baths
2,596 SqFt
4 Beds
3 Baths
2,596 SqFt
Key Details
Property Type Townhouse
Sub Type Townhouse
Listing Status Active
Purchase Type For Sale
Square Footage 2,596 sqft
Price per Sqft $148
Subdivision Trails West Ph 02 Unit 08B
MLS Listing ID V4951211
Bedrooms 4
Full Baths 3
HOA Fees $483/qua
HOA Y/N Yes
Annual Recurring Fee 3012.0
Year Built 2001
Annual Tax Amount $5,280
Lot Size 2,613 Sqft
Acres 0.06
Lot Dimensions 35x80
Property Sub-Type Townhouse
Source Stellar MLS
Property Description
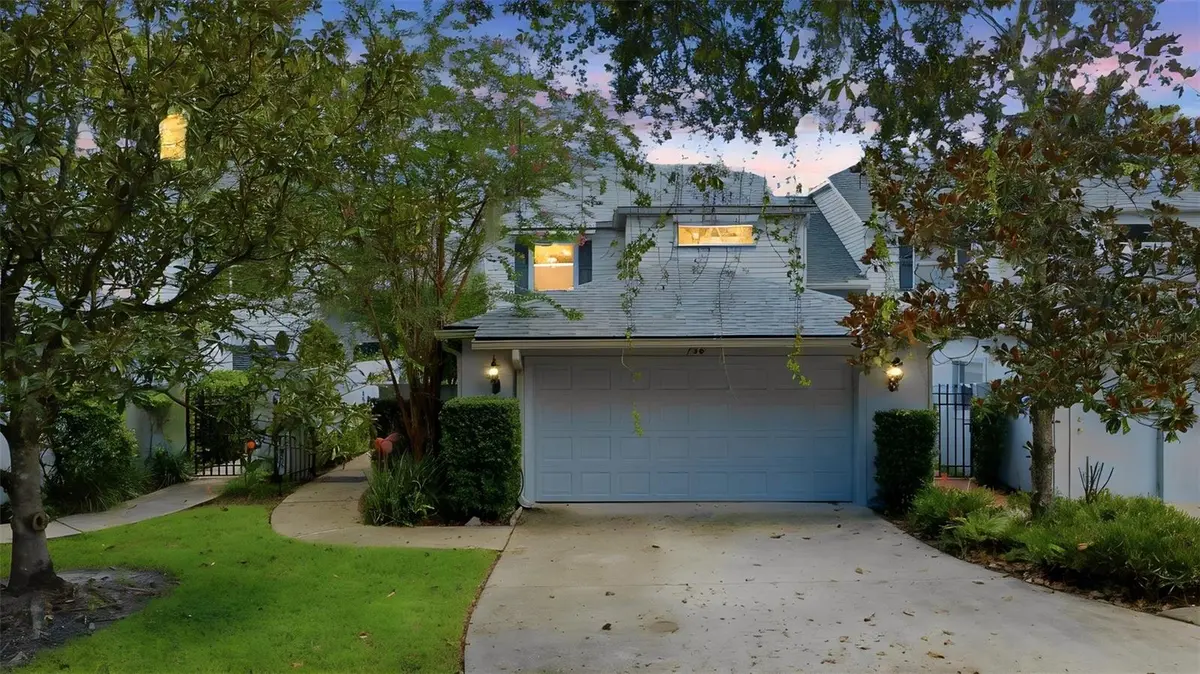
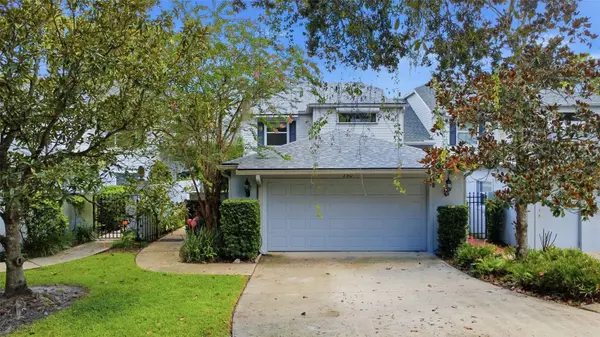
Welcome to 750 Old Treeline Trail, a spacious lakefront townhome in the desirable Trails West community of DeLand. Offering 4 bedrooms, 3 full bathrooms, and 2,596 square feet of living space, this home combines generous indoor living with a beautiful setting overlooking Lake Mamie.
Inside, you'll find a bright and spacious floor plan featuring a large living area with hardwood flooring, a separate dining room, and an oversized kitchen with abundant cabinetry and counter space. With four bedrooms and three full baths, the flexible layout provides plenty of room for a home office, guests, or multigenerational living.
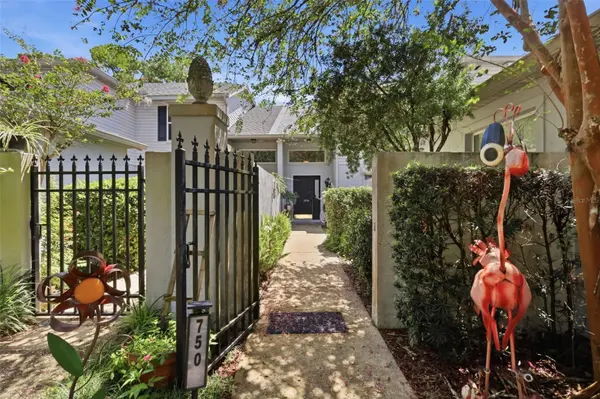
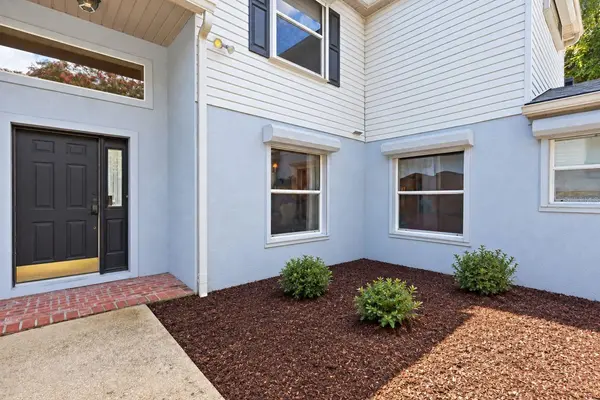
One of the home's standout features is the screened porch overlooking Lake Mamie—a wonderful place to relax, entertain, or simply enjoy the peaceful water views. The property also features a 2-car garage and a private courtyard-style entrance surrounded by mature landscaping.
Major updates include a new roof and hot water heater in 2024, offering added peace of mind. Conveniently located in DeLand with easy access to shopping, dining, downtown, and area amenities, this lakefront Trails West home offers space, character, and a setting that is hard to duplicate.
All information is believed to be accurate but is not guaranteed and should be independently verified by the buyer and buyer's agent.
Location
State FL
County Volusia
Community Trails West Ph 02 Unit 08B
Area 32724 - Deland
Zoning 01PUD
Interior
Interior Features Ceiling Fans(s), Dry Bar, Eat-in Kitchen, Open Floorplan, Primary Bedroom Main Floor, PrimaryBedroom Upstairs, Stone Counters, Thermostat, Walk-In Closet(s), Window Treatments
Heating Central, Electric
Cooling Central Air
Flooring Carpet, Tile, Wood
Furnishings Unfurnished
Fireplace false
Appliance Dishwasher, Disposal, Dryer, Electric Water Heater, Microwave, Range, Refrigerator, Washer
Laundry In Kitchen, Inside
Exterior
Exterior Feature Balcony, Courtyard, Hurricane Shutters, Private Entrance, Private Mailbox, Rain Gutters
Parking Features Driveway, Garage Door Opener, Ground Level, Guest
Garage Spaces 2.0
Community Features Clubhouse, Deed Restrictions, Golf Carts OK, Irrigation-Reclaimed Water, Playground, Pool, Tennis Court(s), Street Lights
Utilities Available Cable Available, Electricity Available, Phone Available, Public
View Y/N Yes
Water Access Yes
Water Access Desc Pond
View Water
Roof Type Shingle
Porch Rear Porch, Screened
Attached Garage true
Exposure Northwest
Garage true
Private Pool No
Building
Lot Description Private, Unincorporated
Story 2
Entry Level Two
Foundation Slab
Lot Size Range 0 to less than 1/4
Sewer Public Sewer
Water Private
Structure Type Stucco
New Construction false
Schools
Elementary Schools George Marks Elem
Middle Schools Deland Middle
High Schools Deland High
Others
Pets Allowed Yes
HOA Fee Include Pool,Management,Recreational Facilities
Senior Community No
Ownership Fee Simple
Monthly Total Fees $251
Acceptable Financing Cash, Conventional, FHA, VA Loan
Membership Fee Required Required
Listing Terms Cash, Conventional, FHA, VA Loan
Special Listing Condition None
Virtual Tour https://www.zillow.com/view-imx/901613d0-eebd-4473-940f-220cda57904c?initialViewType=pano

NEARBY SCHOOLS & PROPERTIES
"People Before Property"
Assisting buyers and sellers in achieving their goals is literally what I love to do!