1829 ADRIAN CREEK BLVD, Port Orange, FL 32128
REQUEST A TOUR If you would like to see this home without being there in person, select the "Virtual Tour" option and your agent will contact you to discuss available opportunities.
In-PersonVirtual Tour
$ 2,950,000
Est. payment | /mo

4 Beds

5 Baths

4,025 SqFt


Save
$ 2,950,000
Est. payment | /mo
Save

4 Beds

5 Baths

4,025 SqFt

Key Details

Property Type Single Family Home

Sub Type Single Family Residence

Listing Status Active

Purchase Type For Sale

Square Footage 4,025 sqft

Price per Sqft $732

Subdivision Estates At Browns Landing

MLS Listing ID TB8547344

Bedrooms 4

Full Baths 4

Half Baths 1

Construction Status Completed

HOA Y/N No

Annual Recurring Fee 2832.0

Year Built 2024

Annual Tax Amount $26,543

Lot Size 1.800 Acres

Acres 1.8

Lot Dimensions 155 x 479

Property Sub-Type Single Family Residence

Source Stellar MLS

Property Description

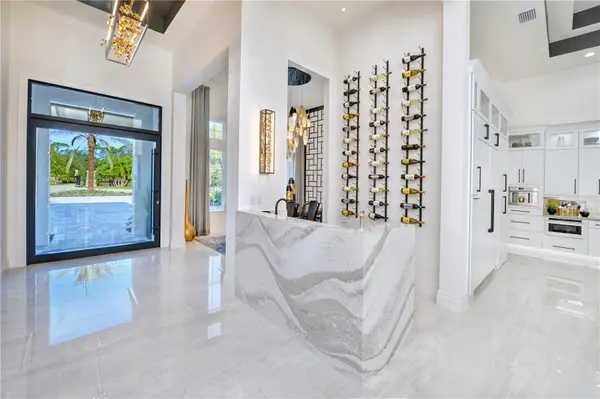
Recipient of the VBIA Parade of Homes Showcase Award, this fully furnished model home, offers an unparalleled living experience where every detail has been thoughtfully curated. Each piece of décor and every fixture was hand-selected to create a home that is both sophisticated and welcoming. Built on a sprawling 1.7-acre homesite backing up to protected conservation, this custom home estate blends modern luxury with timeless elegance. The open-concept floor plan effortlessly connects the living room, chef's kitchen, and dining nook, creating a seamless space perfect for entertaining or everyday living. The kitchen is a masterpiece, featuring a large contemporary island, expansive counters, and a hidden pantry for seamless organization. Walls of 10-foot tall corner sliding glass doors dissolve the boundary between indoors and out, opening to a backyard oasis with an infinity pool, spa, and a cabana with a fully equipped outdoor kitchen featuring a gas grill, pizza oven, ice maker, and refrigerator, perfect for year-round entertaining. The primary suite is a private retreat, complete with two walk-in closets, steam shower, a serene outdoor privacy garden, and a spa-inspired bath with a soaking tub and separate shower. Luxury touches abound, including soaring 14' to 16' ceilings, polished porcelain floors, and a wine bar that elevates everyday living into an indulgent escape. Beyond the home itself, The Estates at Brown's Landing offers a serene, gated retreat rich with history. Nestled among preserved orange groves dating back to the 1930s and majestic historic oaks, the community celebrates Florida's heritage while providing modern luxury. This is a rare opportunity to own a custom-built estate where history, nature, and elegance converge. Immediate Occupancy Available or Optional Builder Leaseback Opportunity. Furnishings are available separately.

Location

State FL

County Volusia

Community Estates At Browns Landing

Area 32128 - Port Orange/Daytona Beach

Zoning SF

Interior

Interior Features High Ceilings, Open Floorplan, Smart Home, Solid Surface Counters, Solid Wood Cabinets, Split Bedroom, Tray Ceiling(s), Vaulted Ceiling(s), Walk-In Closet(s), Window Treatments

Heating Central, Electric, Heat Pump

Cooling Central Air

Flooring Carpet, Tile

Furnishings Negotiable

Fireplace false

Appliance Built-In Oven, Cooktop, Dishwasher, Disposal, Dryer, Electric Water Heater, Microwave, Refrigerator

Laundry Laundry Room

Exterior

Exterior Feature Outdoor Kitchen

Garage Spaces 4.0

Pool In Ground

Utilities Available Cable Available, Electricity Connected, Sewer Connected, Underground Utilities, Water Connected

View Y/N No

Water Access No

Roof Type Tile

Porch Covered, Patio, Screened

Attached Garage true

Exposure West

Garage true

Private Pool Yes

Building

Entry Level One

Foundation Slab

Lot Size Range 1 to less than 2

Builder Name ICI Homes

Sewer Public Sewer

Water Public

Architectural Style Contemporary

Structure Type Block,Stucco

New Construction true

Construction Status Completed

Schools

Elementary Schools Sweetwater Elem

Middle Schools Creekside Middle

High Schools Spruce Creek High School

Others

Pets Allowed Cats OK, Dogs OK

Senior Community No

Ownership Fee Simple

Monthly Total Fees $236

Acceptable Financing Cash, Conventional

Listing Terms Cash, Conventional

Special Listing Condition None

Stellar MLS
Listed by Ali Kargar ICI SELECT REALTY

NEARBY SCHOOLS & PROPERTIES

Josh Cotton

"People Before Property"

Assisting buyers and sellers in achieving their goals is literally what I love to do!


GET MORE INFORMATION

Name
Phone*
Message

By registering on this website, you hereby grant permission to Round Table Realty, its affiliates, and its agents to contact you via email, text message, telephone, and other communication methods, including but not limited to mass communication systems, unique communication systems, and automated or artificial intelligence systems. Such communications may be for the purposes of responding to inquiries, providing real estate services, marketing, or other business-related matters.

You acknowledge that these communications may include autodialed or prerecorded messages and that you consent to receiving such communications at the email address and phone number(s) you provide, even if your phone number is on a state or national Do Not Call registry. Message and data rates may apply.

This consent is not a condition of any purchase or transaction. You may revoke your consent to receive such communications at any time by notifying us in writing or using the opt-out mechanisms provided in the communication.

Florida-Specific Notice:
Pursuant to Florida law, you are hereby informed that your contact information may be used to provide information about real estate services, listings, and related topics. Round Table Realty complies with all applicable federal and state laws, including the Florida Telephone Solicitation Act (FTSA), and takes measures to ensure the security and confidentiality of your contact information.

For more information about our policies or to exercise your rights under applicable laws, please see our Privacy Policy.

By clicking “I'm Finished” or completing the registration process, you affirmatively acknowledge that you have read and understood this disclosure and consent to the above terms.

Go tour this home

1829 ADRIAN CREEK BLVD