1101 LEWIS DR, Daytona Beach, FL 32117
1101 LEWIS DR, Daytona Beach, FL 32117,Video Tour
1101 LEWIS DR, Daytona Beach, FL 32117
REQUEST A TOUR If you would like to see this home without being there in person, select the "Virtual Tour" option and your agent will contact you to discuss available opportunities.
In-PersonVirtual Tour
$ 150,000
Est. payment | /mo

2 Beds

1 Bath

925 SqFt


$ 150,000
Est. payment | /mo

2 Beds

1 Bath

925 SqFt

Key Details

Property Type Single Family Home

Sub Type Single Family Residence

Listing Status Active Under Contract

Purchase Type For Sale

Square Footage 925 sqft

Price per Sqft $162

Subdivision Lewis Add 01

MLS Listing ID V4951072

Bedrooms 2

Full Baths 1

HOA Y/N No

Year Built 1958

Annual Tax Amount $159

Lot Size 5,662 Sqft

Acres 0.13

Property Sub-Type Single Family Residence

Source Stellar MLS

Property Description

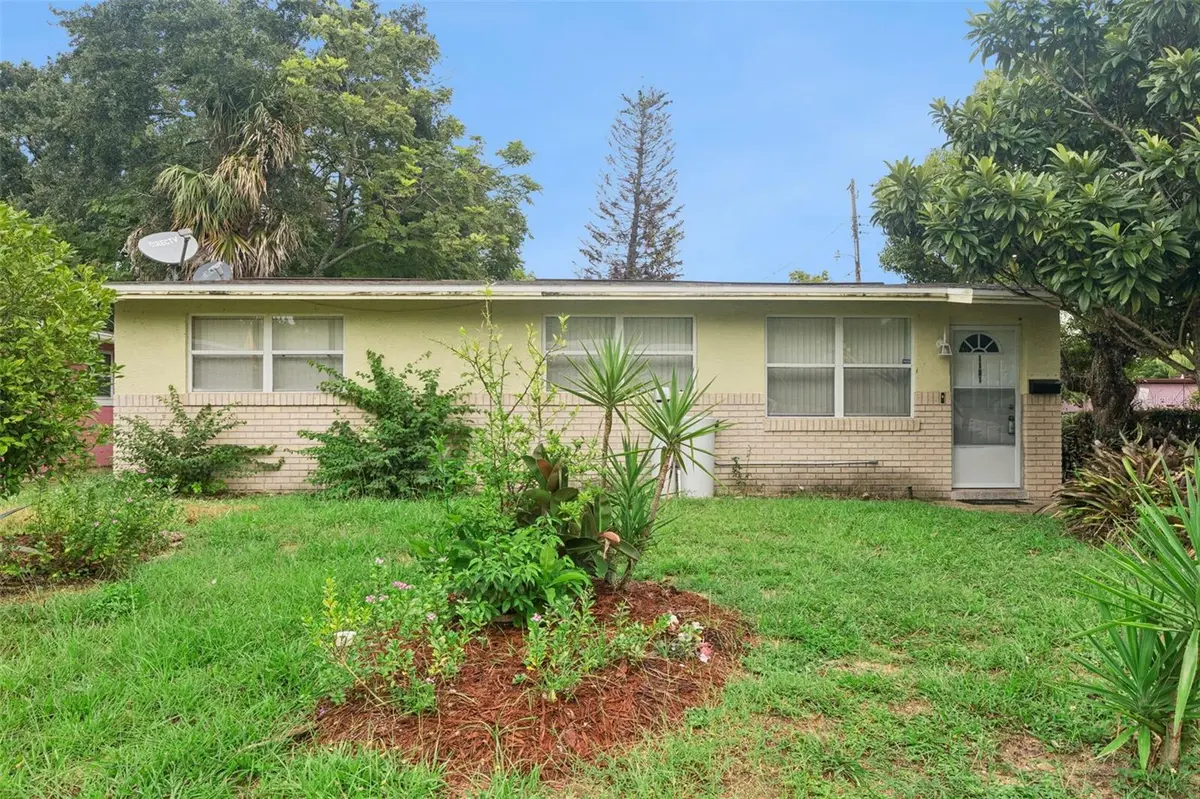
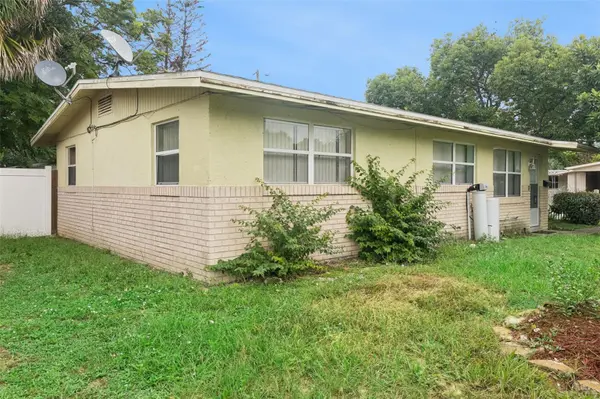
Under contract-accepting backup offers. Unlock an incredible investment opportunity with this solid single-story home, ideally situated on a prominent corner lot (Lewis Dr & Fourth St) in the heart of Daytona Beach. The property boasts a classic brick-and-stucco facade, mature tropical landscaping, and a fenced yard area, providing a versatile canvas for a full renovation. Best of all, there is no HOA and ample room to park boats, trailers, or work vehicles right on site. As you step inside, the home opens into an expansive main living space finished with durable tile flooring that stretches throughout the primary common areas. Large dual-aspect windows fill the interior with natural Florida sunlight, framing an open flow into the adjoining dining room, which features a decorative leaded-glass pendant light. Right off the dining space, a side door opens directly to the wide covered carport and attached storage room, ensuring quick, covered access for daily living and easy loading during renovation projects. The walkthrough continues into a functional galley-style kitchen equipped with clean white tile backsplashes, overhead lighting, and stainless steel appliances. Down the central hallway, both well-proportioned bedrooms offer generous closet space, large windows that bring in plenty of light, and a solid footprint ready for a modern cosmetic update. The central bathroom offers a functional layout featuring a blue tile tub and shower combination alongside an updated dark-wood vanity. Stepping into the back of the property, aerial views highlight the full lot layout, complete with a covered back porch, an outdoor concrete patio, a built-in brick barbecue pit, and a secure fenced yard area. Situated just minutes from local colleges, the Daytona International Speedway, major transit routes, and the beach, this corner-lot property is ripe for a high-ROI fix-and-flip project or a valuable long-term buy-and-hold addition to your portfolio. Bring your vision, unlock the sweat equity, and turn this versatile property into a standout Daytona Beach home.

Location

State FL

County Volusia

Community Lewis Add 01

Area 32117 - Daytona Beach

Zoning R1

Interior

Interior Features Ceiling Fans(s), Living Room/Dining Room Combo, Solid Wood Cabinets, Thermostat

Heating Central, Electric

Cooling Central Air

Flooring Carpet, Ceramic Tile

Furnishings Unfurnished

Fireplace false

Appliance Cooktop, Dryer, Refrigerator, Washer

Laundry None

Exterior

Exterior Feature Lighting, Sidewalk

Fence Fenced

Utilities Available Electricity Available, Public, Water Available

View Y/N No

Water Access No

Roof Type Shingle

Porch Patio

Exposure Southeast

Garage false

Private Pool No

Building

Lot Description Corner Lot

Entry Level One

Foundation Slab

Lot Size Range 0 to less than 1/4

Sewer Public Sewer

Water Public

Structure Type Block,Concrete

New Construction false

Others

Senior Community No

Ownership Fee Simple

Acceptable Financing Cash, Conventional, FHA, VA Loan

Listing Terms Cash, Conventional, FHA, VA Loan

Special Listing Condition None

Virtual Tour https://www.zillow.com/view-imx/c7c99e27-721a-412c-a689-cf77df4e68c5?initialViewType=pano

Stellar MLS
Listed by Farrah Thacker LPT REALTY LLC

NEARBY SCHOOLS & PROPERTIES

Josh Cotton

"People Before Property"

Assisting buyers and sellers in achieving their goals is literally what I love to do!


GET MORE INFORMATION

Name
Phone*
Message

By registering on this website, you hereby grant permission to Round Table Realty, its affiliates, and its agents to contact you via email, text message, telephone, and other communication methods, including but not limited to mass communication systems, unique communication systems, and automated or artificial intelligence systems. Such communications may be for the purposes of responding to inquiries, providing real estate services, marketing, or other business-related matters.

You acknowledge that these communications may include autodialed or prerecorded messages and that you consent to receiving such communications at the email address and phone number(s) you provide, even if your phone number is on a state or national Do Not Call registry. Message and data rates may apply.

This consent is not a condition of any purchase or transaction. You may revoke your consent to receive such communications at any time by notifying us in writing or using the opt-out mechanisms provided in the communication.

Florida-Specific Notice:
Pursuant to Florida law, you are hereby informed that your contact information may be used to provide information about real estate services, listings, and related topics. Round Table Realty complies with all applicable federal and state laws, including the Florida Telephone Solicitation Act (FTSA), and takes measures to ensure the security and confidentiality of your contact information.

For more information about our policies or to exercise your rights under applicable laws, please see our Privacy Policy.

By clicking “I'm Finished” or completing the registration process, you affirmatively acknowledge that you have read and understood this disclosure and consent to the above terms.

Go tour this home

1101 LEWIS DR