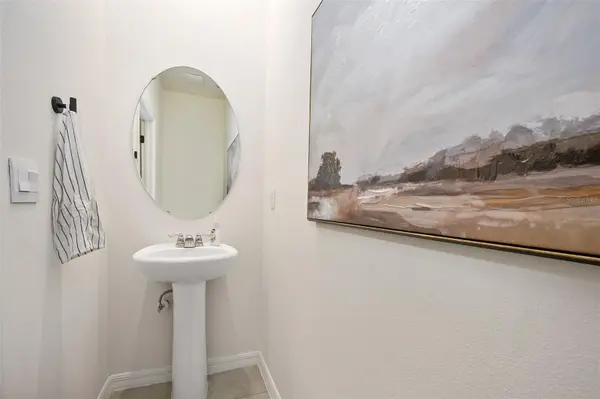
166 REENA DR, Daytona Beach, FL 32117
REQUEST A TOUR If you would like to see this home without being there in person, select the "Virtual Tour" option and your agent will contact you to discuss available opportunities.
In-PersonVirtual Tour
$ 308,000
Est. payment | /mo

3 Beds

3 Baths

1,656 SqFt


$ 308,000
Est. payment | /mo

3 Beds

3 Baths

1,656 SqFt

Key Details

Property Type Townhouse

Sub Type Townhouse

Listing Status Active

Purchase Type For Sale

Square Footage 1,656 sqft

Price per Sqft $185

Subdivision Reserve/Strickland

MLS Listing ID V4951045

Bedrooms 3

Full Baths 2

Half Baths 1

Construction Status Completed

HOA Fees $155/mo

HOA Y/N Yes

Annual Recurring Fee 1860.0

Year Built 2023

Annual Tax Amount $3,702

Lot Size 2,178 Sqft

Acres 0.05

Property Sub-Type Townhouse

Source Stellar MLS

Property Description

Former MODEL HOME located in FLOOD ZONE X, (FEMA Letter of Map Revision Based on Fill available - LOMR-F), offers all the benefits of new construction without the wait. From the moment you step inside the foyer, lighting upgrades set a warm, welcoming tone that carries through to the open dining and living spaces, both featuring custom accent walls that bring exceptional warmth and character to the residence. Upgrades after closing include sleek matte black interior door handles and hinges, matte black kitchen and bath cabinet pulls, matching matte black faucets in both full baths, ceiling fans in every room, and custom curtain rods fitted over all windows and the sliding glass door. Step outside to discover a lanai screened with premium MegaView screen for unobstructed views of the woodline in the rear with an overhead ceiling fan for year-round comfort. Beyond the home, enjoy access to a resort-style swimming pool and a state-of-the-art fitness center for an active, social lifestyle. This home is close to enjoy the amenities, yet far enough to not be disrupting. Ideally situated in one of Daytona Beach's fastest-growing and most desirable areas, this home offers quick access to I-95 and LPGA Boulevard for an effortless commute, placing you just minutes from Tanger Outlets, shopping, grocery stores, dining, Hospital, Hinson Middle School, and colleges such as Embry-Riddle Aeronautical University. Don't miss this rare opportunity to own a fully finished, turn-key model home in an unbeatable location--schedule your tour today!

Location

State FL

County Volusia

Community Reserve/Strickland

Area 32117 - Daytona Beach

Zoning RESI

Rooms

Other Rooms Inside Utility

Interior

Interior Features Ceiling Fans(s), Chair Rail, Eat-in Kitchen, Open Floorplan, PrimaryBedroom Upstairs, Stone Counters, Walk-In Closet(s), Window Treatments

Heating Central, Electric

Cooling Central Air

Flooring Carpet, Tile

Furnishings Unfurnished

Fireplace false

Appliance Dishwasher, Disposal, Electric Water Heater, Microwave, Range, Refrigerator

Laundry Laundry Closet, Upper Level

Exterior

Exterior Feature Rain Gutters

Parking Features Garage Door Opener

Garage Spaces 1.0

Pool In Ground

Community Features Community Mailbox, Deed Restrictions, Fitness Center, Pool, Sidewalks

Utilities Available Cable Connected, Electricity Connected, Sewer Connected, Water Connected

Amenities Available Fitness Center, Pool

View Y/N No

Water Access No

View Trees/Woods

Roof Type Shingle

Porch Rear Porch, Screened

Attached Garage true

Exposure North

Garage true

Private Pool No

Building

Story 2

Entry Level Two

Foundation Slab

Lot Size Range 0 to less than 1/4

Builder Name DR Horton

Sewer Public Sewer

Water Public

Structure Type Block,Stucco

New Construction false

Construction Status Completed

Others

Pets Allowed Yes

HOA Fee Include Pool

Senior Community No

Ownership Fee Simple

Monthly Total Fees $155

Acceptable Financing Cash, Conventional, FHA, VA Loan

Membership Fee Required Required

Listing Terms Cash, Conventional, FHA, VA Loan

Special Listing Condition None

Virtual Tour https://www.propertypanorama.com/instaview/stellar/V4951045

Stellar MLS
Listed by Toni Wright ADAMS, CAMERON & CO., REALTORS

NEARBY SCHOOLS & PROPERTIES

Josh Cotton

"People Before Property"

Assisting buyers and sellers in achieving their goals is literally what I love to do!


GET MORE INFORMATION

Name
Phone*
Message

By registering on this website, you hereby grant permission to Round Table Realty, its affiliates, and its agents to contact you via email, text message, telephone, and other communication methods, including but not limited to mass communication systems, unique communication systems, and automated or artificial intelligence systems. Such communications may be for the purposes of responding to inquiries, providing real estate services, marketing, or other business-related matters.

You acknowledge that these communications may include autodialed or prerecorded messages and that you consent to receiving such communications at the email address and phone number(s) you provide, even if your phone number is on a state or national Do Not Call registry. Message and data rates may apply.

This consent is not a condition of any purchase or transaction. You may revoke your consent to receive such communications at any time by notifying us in writing or using the opt-out mechanisms provided in the communication.

Florida-Specific Notice:
Pursuant to Florida law, you are hereby informed that your contact information may be used to provide information about real estate services, listings, and related topics. Round Table Realty complies with all applicable federal and state laws, including the Florida Telephone Solicitation Act (FTSA), and takes measures to ensure the security and confidentiality of your contact information.

For more information about our policies or to exercise your rights under applicable laws, please see our Privacy Policy.

By clicking “I'm Finished” or completing the registration process, you affirmatively acknowledge that you have read and understood this disclosure and consent to the above terms.

Go tour this home

166 REENA DR