




3 Beds
2 Baths
1,733 SqFt
3 Beds
2 Baths
1,733 SqFt
Key Details
Property Type Single Family Home
Sub Type Single Family Residence
Listing Status Pending
Purchase Type For Sale
Square Footage 1,733 sqft
Price per Sqft $230
Subdivision Tuscany Woods Ph 1
MLS Listing ID FC320961
Bedrooms 3
Full Baths 2
HOA Fees $243/qua
HOA Y/N Yes
Annual Recurring Fee 972.0
Year Built 2013
Annual Tax Amount $5,789
Lot Size 0.280 Acres
Acres 0.28
Property Sub-Type Single Family Residence
Source Stellar MLS
Property Description
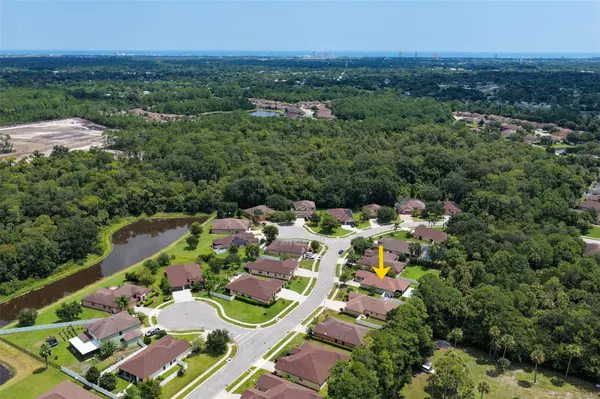
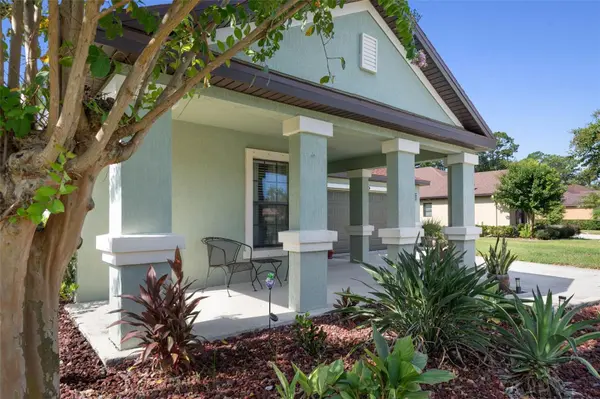
If Florida living is what you're looking for, this beautifully updated 3-bedroom, 2-bath home in **Tuscany Woods** deserves a closer look! From the moment you arrive, the beautifully landscaped setting and park frontage give this home an extra sense of privacy that is hard to find. And with no homes directly behind the property, you can enjoy your backyard without worrying about future construction blocking your view. Inside, the open kitchen, dining area and great room create a comfortable space for everyday living and entertaining. The split-bedroom floor plan offers added privacy, while tile flooring throughout the home makes Florida living easy and low maintenance. The kitchen features a large island and newer appliances (2023), and the recently repainted interior gives the home a fresh, move-in-ready feel.
The primary suite offers its own retreat, with a beautifully updated bath featuring a walk-in shower and a modern vanity with built-in power and USB ports. The exterior was repainted in 2022, and the roof was replaced in 2022, giving you some of the big-ticket updates already taken care of. But the real showstopper is outside! Step through the sliding glass doors onto the **extended, screened and covered rear porch**, complete with new ceiling fans—perfect for morning coffee, afternoon relaxation or entertaining friends. Beyond the porch, a sparkling **saltwater pool** awaits, surrounded by a fully fenced backyard and lush Florida landscaping. Avocado, banana and lemon trees add a touch of tropical charm and make this private outdoor space feel like your own little getaway. The home's north-facing front creates an east/west orientation for the pool area, allowing you to enjoy plenty of natural sunshine throughout the day. Hurricane shutters provide added peace of mind. Located in desirable **Tuscany Woods**, this home also offers convenient access to shopping, dining, the Tanger Outlets, Embry-Riddle Aeronautical University and everything the Daytona Beach area has to offer. **Updated. Move-in ready. Private pool. Park frontage. No backyard neighbors. And plenty of Florida sunshine. What more could you ask for?**
Location
State FL
County Volusia
Community Tuscany Woods Ph 1
Area 32117 - Daytona Beach
Zoning SFR
Interior
Interior Features Ceiling Fans(s), Kitchen/Family Room Combo, Open Floorplan, Primary Bedroom Main Floor, Walk-In Closet(s), Window Treatments
Heating Central
Cooling Central Air
Flooring Tile
Furnishings Unfurnished
Fireplace false
Appliance Dishwasher, Disposal, Dryer, Microwave, Range, Refrigerator, Washer
Laundry Inside
Exterior
Exterior Feature Hurricane Shutters, Private Mailbox, Private Yard
Garage Spaces 2.0
Pool Salt Water
Utilities Available Electricity Connected, Public, Sewer Connected, Water Connected
View Y/N No
Water Access No
View Park/Greenbelt, Trees/Woods
Roof Type Shingle
Attached Garage true
Exposure North
Garage true
Private Pool Yes
Building
Entry Level One
Foundation Slab
Lot Size Range 1/4 to less than 1/2
Sewer Public Sewer
Water Public
Structure Type Block,Concrete,Stucco
New Construction false
Others
Pets Allowed Yes
Senior Community No
Ownership Fee Simple
Monthly Total Fees $81
Acceptable Financing Cash, Conventional, FHA, VA Loan
Membership Fee Required Required
Listing Terms Cash, Conventional, FHA, VA Loan
Special Listing Condition None
Virtual Tour https://www.propertypanorama.com/instaview/stellar/FC320961

NEARBY SCHOOLS & PROPERTIES
"People Before Property"
Assisting buyers and sellers in achieving their goals is literally what I love to do!