


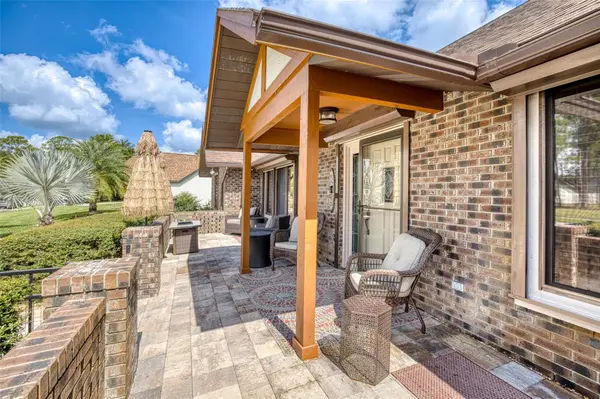

4 Beds
3 Baths
2,804 SqFt
4 Beds
3 Baths
2,804 SqFt
Key Details
Property Type Single Family Home
Sub Type Single Family Residence
Listing Status Pending
Purchase Type For Sale
Square Footage 2,804 sqft
Price per Sqft $196
Subdivision Indigo Unit 03
MLS Listing ID V4950885
Bedrooms 4
Full Baths 3
HOA Y/N No
Year Built 1982
Annual Tax Amount $6,300
Lot Size 0.360 Acres
Acres 0.36
Property Sub-Type Single Family Residence
Source Stellar MLS
Property Description
At the center of the home is an expansive living room measuring approximately 22 by 35 feet, highlighted by vaulted wood ceilings, wood flooring and a distinctive brick fireplace. The adjoining dining area and kitchen create an easy flow for everyday living and entertaining. The kitchen features appliances approximately four years old, under-cabinet lighting, an added wine refrigerator and a water-purification system at the sink.
Two primary bedroom areas positioned on opposite sides of the home provide exceptional privacy and flexibility. The main primary bedroom measures approximately 21 by 14 feet and includes a private bathroom and generous closet space. The second suite is ideal for guests, extended family or multigenerational living. Two additional bedrooms and a third full bathroom complete the thoughtfully arranged floor plan. A dedicated 12-by-13-foot office provides a comfortable work-from-home space, while the oversized laundry room adds everyday functionality.
Across the rear of the home, the 396-square-foot finished enclosed Florida room provides additional space for relaxing and entertaining. A brand-new EverSeal roof coating has been applied over the Florida room. The expansive backyard is enclosed by an aluminum fence and features a six-zone sprinkler system.
The 533-square-foot garage is exceptionally well equipped with an insulated garage door, electronic roll-down privacy screen, air-conditioning vent, utility sink and attic fan—making it ideal for vehicles, projects or hobbies.
Additional features include a central vacuum system, full-house roll-down hurricane shutters, a smart thermostat, new bathroom vanities, new blinds, updated light fixtures and new faucets throughout.
Conveniently located approximately five minutes from Daytona International Speedway and ONE DAYTONA and about 10 minutes from Tanger Outlets, with easy access to Interstate 95, shopping, dining, Daytona Beach International Airport and the beach. This distinctive home offers abundant space, a flexible layout, no HOA and a convenient central Daytona Beach location.
Location
State FL
County Volusia
Community Indigo Unit 03
Area 32114 - Daytona Beach
Zoning 02R1A
Rooms
Other Rooms Florida Room
Interior
Interior Features Open Floorplan, Solid Wood Cabinets, Vaulted Ceiling(s)
Heating Central
Cooling Central Air
Flooring Carpet, Wood
Fireplaces Type Wood Burning
Furnishings Unfurnished
Fireplace true
Appliance Dishwasher, Disposal, Microwave, Range, Wine Refrigerator
Laundry Inside
Exterior
Exterior Feature Hurricane Shutters
Garage Spaces 2.0
Fence Fenced
Utilities Available Cable Connected, Electricity Connected, Sewer Connected, Water Connected
View Y/N No
Water Access No
View Park/Greenbelt
Roof Type Shingle
Attached Garage true
Exposure South
Garage true
Private Pool No
Building
Entry Level One
Foundation Slab
Lot Size Range 1/4 to less than 1/2
Sewer Public Sewer
Water Public
Structure Type Brick
New Construction false
Others
Senior Community No
Ownership Fee Simple
Acceptable Financing Cash, Conventional, FHA, VA Loan
Listing Terms Cash, Conventional, FHA, VA Loan
Special Listing Condition None
Virtual Tour https://www.propertypanorama.com/instaview/stellar/V4950885

NEARBY SCHOOLS & PROPERTIES
"People Before Property"
Assisting buyers and sellers in achieving their goals is literally what I love to do!