





2 Beds
2 Baths
1,815 SqFt
2 Beds
2 Baths
1,815 SqFt
Key Details
Property Type Single Family Home
Sub Type Single Family Residence
Listing Status Active
Purchase Type For Sale
Square Footage 1,815 sqft
Price per Sqft $184
Subdivision Countryside Un 03E
MLS Listing ID FC320731
Bedrooms 2
Full Baths 2
HOA Fees $143/mo
HOA Y/N Yes
Annual Recurring Fee 4015.92
Year Built 1987
Annual Tax Amount $1,120
Lot Size 5,662 Sqft
Acres 0.13
Lot Dimensions 38x155
Property Sub-Type Single Family Residence
Source Stellar MLS
Property Description
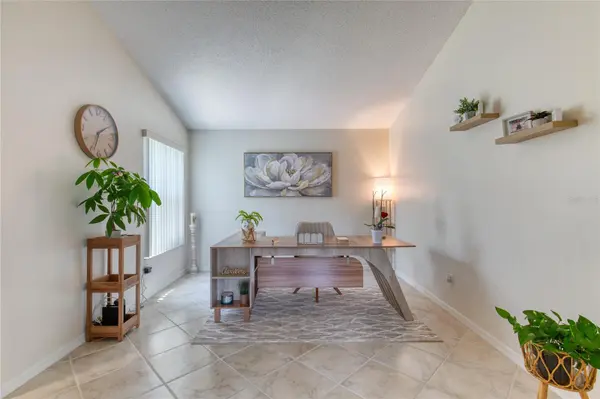
The kitchen offers a cozy breakfast area, stainless steel appliances, and a window overlooking the pond. The spacious primary suite includes a walk-in closet, linen storage, and a peaceful view of the private rear patio. The second bedroom and bonus room share a convenient Jack-and-Jill bathroom, adding flexibility for guests or family.
Outside, enjoy your own low-maintenance private retreat with a spacious patio, fenced yard, and attractive landscaping. With no grass to mow in the rear yard, you'll have more time to enjoy the peaceful surroundings. A side water view adds to the appeal, while hurricane shutters provide added peace of mind.
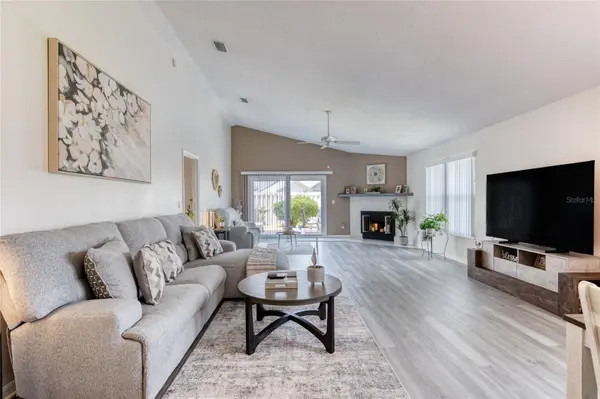
Numerous updates make this home especially appealing, including an approximately 3-year-old roof, newer HVAC system, water heater, luxury laminate flooring, interior and exterior paint, water softener, irrigation system, and professional landscaping. A working fireplace adds warmth and character to the living space.
Residents of Silver Lakes enjoy an impressive array of amenities, including a clubhouse, large pool overlooking the lake, spa, and tennis courts. HOA dues also include cable and internet. Conveniently located near I-95, shopping, dining, and the beautiful beaches of Port Orange, this home combines everyday convenience with a peaceful community setting.
All information recorded in the MLS is intended to be accurate but cannot be guaranteed.
Location
State FL
County Volusia
Community Countryside Un 03E
Area 32127 - Port Orange/Ponce Inlet/Daytona Beach
Zoning 16PUD
Interior
Interior Features Ceiling Fans(s), Open Floorplan
Heating Central
Cooling Central Air
Flooring Laminate, Tile
Fireplaces Type Living Room
Furnishings Unfurnished
Fireplace true
Appliance Dishwasher, Microwave, Range, Refrigerator
Laundry In Garage
Exterior
Exterior Feature Hurricane Shutters
Parking Features Garage Door Opener
Garage Spaces 2.0
Fence Wood
Community Features Clubhouse, Pool, Tennis Court(s)
Utilities Available Cable Connected, Electricity Connected, Sewer Connected, Water Connected
Amenities Available Basketball Court, Clubhouse, Pool, Spa/Hot Tub, Tennis Court(s)
View Y/N Yes
Water Access No
View Water
Roof Type Shingle
Porch Deck, Rear Porch
Attached Garage true
Exposure Southeast
Garage true
Private Pool No
Building
Lot Description Cul-De-Sac
Story 1
Entry Level One
Foundation Slab
Lot Size Range 0 to less than 1/4
Sewer Public Sewer
Water Public
Architectural Style Traditional
Structure Type Frame
New Construction false
Others
Pets Allowed Cats OK, Dogs OK
HOA Fee Include Cable TV,Internet
Senior Community No
Ownership Fee Simple
Monthly Total Fees $334
Acceptable Financing Cash, Conventional, FHA, VA Loan
Membership Fee Required Required
Listing Terms Cash, Conventional, FHA, VA Loan
Special Listing Condition None
Virtual Tour https://www.propertypanorama.com/instaview/stellar/FC320731

NEARBY SCHOOLS & PROPERTIES
"People Before Property"
Assisting buyers and sellers in achieving their goals is literally what I love to do!