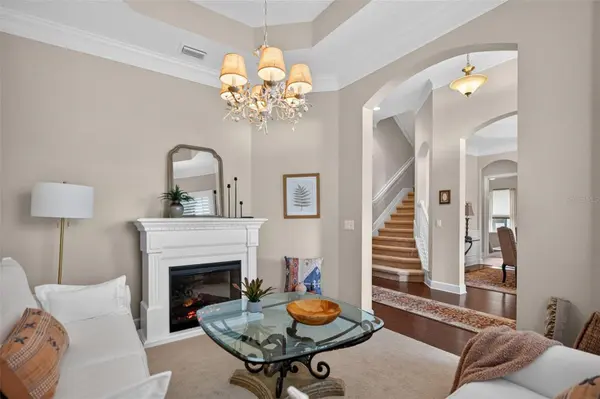
533 CHRISTINA DR, St Augustine, FL 32086
REQUEST A TOUR If you would like to see this home without being there in person, select the "Virtual Tour" option and your agent will contact you to discuss available opportunities.
In-PersonVirtual Tour
$ 729,900
Est. payment | /mo

4 Beds

4 Baths

2,904 SqFt


$ 729,900
Est. payment | /mo

4 Beds

4 Baths

2,904 SqFt

Key Details

Property Type Single Family Home

Sub Type Single Family Residence

Listing Status Active

Purchase Type For Sale

Square Footage 2,904 sqft

Price per Sqft $251

Subdivision Estates/Tuscany Ph 02A

MLS Listing ID FC320779

Bedrooms 4

Full Baths 4

HOA Fees $35/mo

HOA Y/N Yes

Annual Recurring Fee 840.0

Year Built 2009

Annual Tax Amount $4,287

Lot Size 0.330 Acres

Acres 0.33

Property Sub-Type Single Family Residence

Source Stellar MLS

Property Description

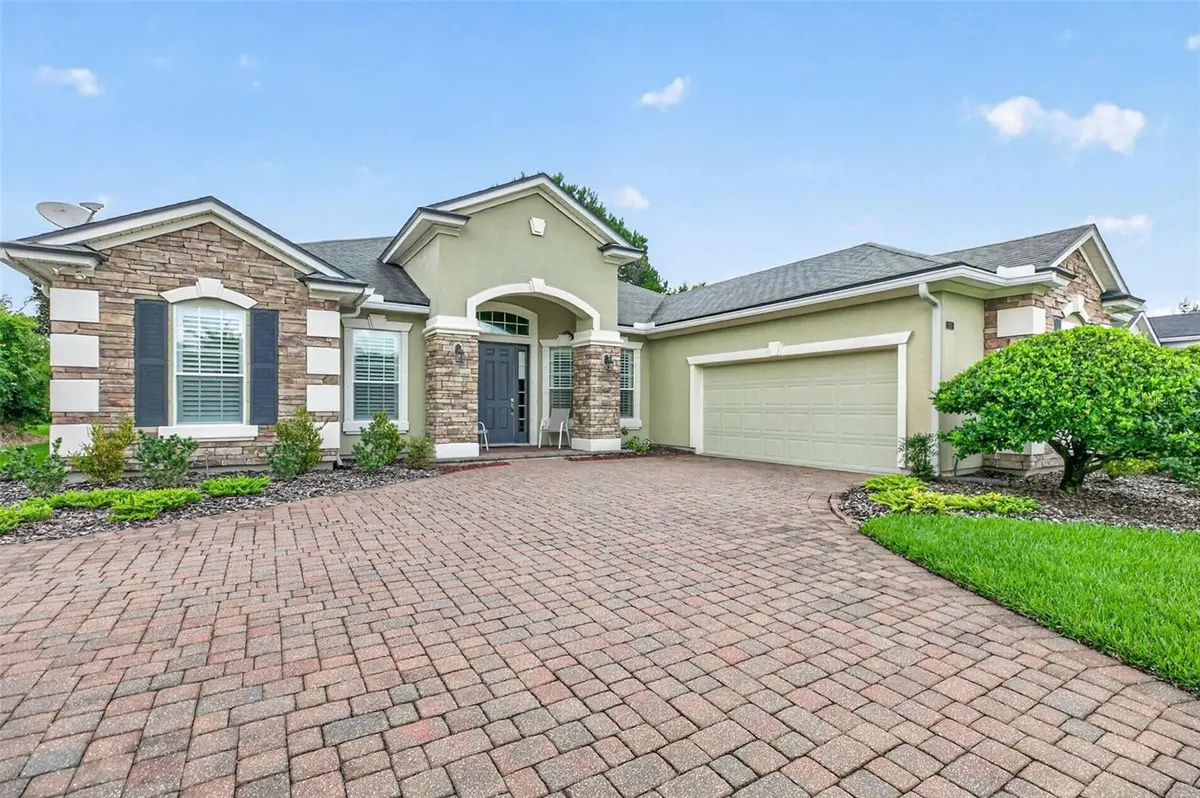
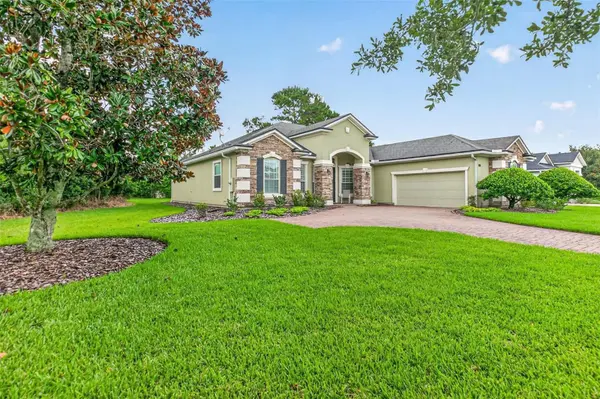
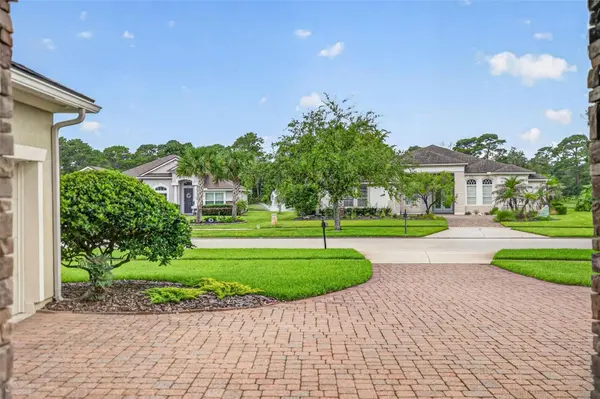
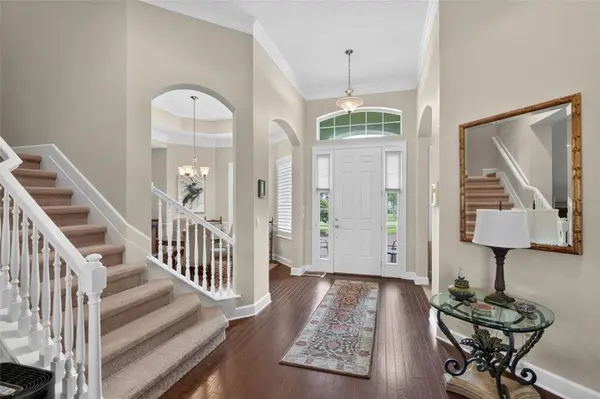
2,904 SQUARE FEET OF EXCEPTIONAL SPACE! Impeccably clean and meticulously maintained, this 4BR/4BA home, in the highly desirable San Savino area of St. Augustine Shores, offers an impressive combination of space, condition, and thoughtful design. Set on an oversized 1/3-acre lot, the home has been well cared for inside and out. Professional landscaping, elegant stone accents, and a handsome paver driveway enhance the home's curb appeal, while the front porch offers peaceful views of the lake fountain. The expansive backyard provides plenty of space for outdoor activities and room for a future pool. From the moment you enter the grand foyer, the home's generous proportions and pride of ownership are immediately apparent. Genuine hardwood flooring in the entryway provides a warm and elegant welcome. The open floor plan features an elegant den with tray ceilings, a formal dining room accented with tray ceilings and wainscoting, and an expansive family room with a gas fireplace and custom built-in shelving. Triple tuck-away sliders open the family room to the screened lanai, creating a wonderful extension of the living and entertaining space and an effortless indoor-outdoor flow.

At the heart of the home is a spacious gourmet kitchen, designed for both entertaining and everyday living. Featuring 42-inch cabinetry, stainless steel appliances, and an extended center island overlooking the family room, the kitchen offers abundant prep space, seating, and storage. An adjoining dining nook provides another inviting space for casual meals while overlooking the backyard.

The generously sized main-floor primary suite offers his-and-hers walk-in closets and vanities, a garden tub, and separate shower. Bedrooms 2 and 3 each have their own private baths, providing a rare level of comfort and privacy for family and guests.

Bonus space awaits upstairs, where an expansive bedroom suite, with its own full bath, offers incredible flexibility for guests, home office, hobby room, media room, or a private retreat.

Storage and functionality are prioritized throughout the home. The laundry room offers built-in cabinetry, providing convenient storage and organization. Additional storage can be found in the cleverly designed under-the-stairwell “Harry Potter” storage room, making excellent use of of space. Additional quality features include plantation shutters, double-cell honeycomb shades, custom window treatments, hurricane shutters, and a home security system. A dedicated irrigation well and sprinkler system keep the lawn green and the water bills low.

The Community of St. Augustine Shores has an unmatched set of amenities than most neighborhoods in the immediate 15 minute radius from St. Augustine. The Crown Jewel of "The Shores" is the "Riverview Club" Community Amenity Center - a 15 ACRE Intracoastal Waterfront property featuring the 13,000 SF Riverview Club with an adjoining Pool and Cabana. The Riverview Club is used for many activities that are available all week and it can be rented for events including weddings. The property also features a Pier on the Intracoastal Waterway which is for fishing or for relaxing in the Gazebo (gated access). There's is a fenced playground between the clubhouse and pier and a canopied Outdoor Party Deck. Adjacent to this property is a 30 Acre County Park called Canopy Shores - a spectacular natural and cultural asset. It features a 3/4 mile walking path with a playground and a covered eating area.

Location

State FL

County St Johns

Community Estates/Tuscany Ph 02A

Area 32086 - Saint Augustine

Zoning PUD

Interior

Interior Features Ceiling Fans(s), Primary Bedroom Main Floor, Window Treatments

Heating Central, Electric, Heat Pump

Cooling Central Air

Flooring Carpet, Tile, Wood

Fireplaces Type Gas

Furnishings Unfurnished

Fireplace true

Appliance Dishwasher, Disposal, Dryer, Microwave, Range, Refrigerator, Washer

Laundry Inside

Exterior

Exterior Feature Hurricane Shutters, Private Mailbox, Private Yard, Rain Gutters, Sidewalk, Sliding Doors

Garage Spaces 2.0

Utilities Available Electricity Connected, Sewer Connected, Water Connected

View Y/N No

Water Access No

Roof Type Shingle

Attached Garage true

Exposure West

Garage true

Private Pool No

Building

Entry Level Two

Foundation Slab

Lot Size Range 1/4 to less than 1/2

Sewer Public Sewer

Water Public

Structure Type Stucco,Frame

New Construction false

Others

Pets Allowed Yes

Senior Community No

Ownership Fee Simple

Monthly Total Fees $70

Acceptable Financing Cash, Conventional, VA Loan

Membership Fee Required Required

Listing Terms Cash, Conventional, VA Loan

Special Listing Condition None

Virtual Tour https://www.propertypanorama.com/instaview/stellar/FC320779

Stellar MLS
Listed by Dirk Schroeder CENTURY 21 ST. AUGUSTINE PROPE

NEARBY SCHOOLS & PROPERTIES

Josh Cotton

"People Before Property"

Assisting buyers and sellers in achieving their goals is literally what I love to do!


GET MORE INFORMATION

Name
Phone*
Message

By registering on this website, you hereby grant permission to Round Table Realty, its affiliates, and its agents to contact you via email, text message, telephone, and other communication methods, including but not limited to mass communication systems, unique communication systems, and automated or artificial intelligence systems. Such communications may be for the purposes of responding to inquiries, providing real estate services, marketing, or other business-related matters.

You acknowledge that these communications may include autodialed or prerecorded messages and that you consent to receiving such communications at the email address and phone number(s) you provide, even if your phone number is on a state or national Do Not Call registry. Message and data rates may apply.

This consent is not a condition of any purchase or transaction. You may revoke your consent to receive such communications at any time by notifying us in writing or using the opt-out mechanisms provided in the communication.

Florida-Specific Notice:
Pursuant to Florida law, you are hereby informed that your contact information may be used to provide information about real estate services, listings, and related topics. Round Table Realty complies with all applicable federal and state laws, including the Florida Telephone Solicitation Act (FTSA), and takes measures to ensure the security and confidentiality of your contact information.

For more information about our policies or to exercise your rights under applicable laws, please see our Privacy Policy.

By clicking “I'm Finished” or completing the registration process, you affirmatively acknowledge that you have read and understood this disclosure and consent to the above terms.

Go tour this home

533 CHRISTINA DR