


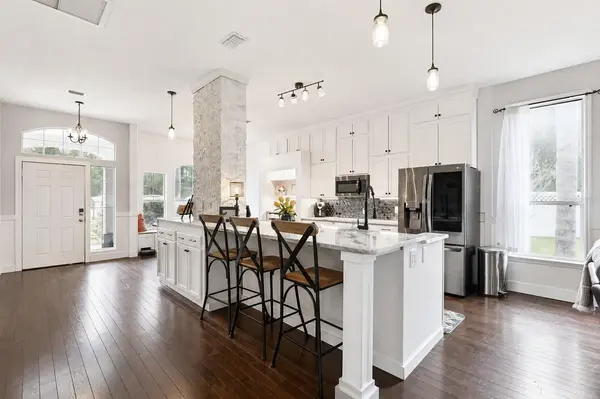


3 Beds
2 Baths
1,738 SqFt
3 Beds
2 Baths
1,738 SqFt
Key Details
Property Type Single Family Home
Sub Type Single Family Residence
Listing Status Active Under Contract
Purchase Type For Sale
Square Footage 1,738 sqft
Price per Sqft $247
Subdivision Kestwick/Royal St Augustine Go
MLS Listing ID TB8538574
Bedrooms 3
Full Baths 2
HOA Fees $225/qua
HOA Y/N Yes
Annual Recurring Fee 904.0
Year Built 2001
Annual Tax Amount $4,872
Lot Size 0.290 Acres
Acres 0.29
Property Sub-Type Single Family Residence
Source Stellar MLS
Property Description
Step outside to enjoy one of the largest lots on Keswick Road—approximately .29 acres with a fully fenced backyard, mature landscaping, and plenty of room for entertaining, pets, or outdoor activities. The home was originally used as the community's model home, and the garage is heated and cooled, providing additional flexibility for a workshop, recreation area, storage, or traditional garage use.
Enjoy golf course living with the #8 tee box right outside, plus the Royal St. Augustine clubhouse featuring food trucks every, live music, and community activities every Thursday. Conveniently located near I-95, minutes away from historic Downtown St. Augustine, shopping, dining, and approximately 15 minutes from the beach. Come see everything this Royal St. Augustine home has to enjoy!
Location
State FL
County St Johns
Community Kestwick/Royal St Augustine Go
Area 32084 - Saint Augustine
Zoning PUD
Interior
Interior Features Ceiling Fans(s), Eat-in Kitchen, Kitchen/Family Room Combo, Open Floorplan, Solid Surface Counters, Stone Counters, Walk-In Closet(s)
Heating Heat Pump
Cooling Central Air
Flooring Hardwood, Tile, Wood
Fireplaces Type Living Room
Furnishings Unfurnished
Fireplace true
Appliance Dishwasher, Dryer, Microwave, Range, Refrigerator, Washer
Laundry Electric Dryer Hookup, Inside, Laundry Room, Washer Hookup
Exterior
Exterior Feature Private Mailbox, Sidewalk
Garage Spaces 2.0
Utilities Available Electricity Connected, Sewer Connected, Underground Utilities, Water Connected
View Y/N No
Water Access No
View Golf Course
Roof Type Shingle
Attached Garage true
Exposure Northeast
Garage true
Private Pool No
Building
Entry Level One
Foundation Slab
Lot Size Range 1/4 to less than 1/2
Sewer Public Sewer
Water Public
Structure Type Stucco
New Construction false
Schools
High Schools St. Augustine High School
Others
Pets Allowed Dogs OK
Senior Community No
Ownership Fee Simple
Monthly Total Fees $75
Acceptable Financing Assumable, Cash, Conventional, FHA, USDA Loan, VA Loan
Membership Fee Required Required
Listing Terms Assumable, Cash, Conventional, FHA, USDA Loan, VA Loan
Special Listing Condition None
Virtual Tour https://www.propertypanorama.com/instaview/stellar/TB8538574

NEARBY SCHOOLS & PROPERTIES
"People Before Property"
Assisting buyers and sellers in achieving their goals is literally what I love to do!