



7 Beds
7 Baths
4,277 SqFt
7 Beds
7 Baths
4,277 SqFt
Key Details
Property Type Single Family Home
Sub Type Single Family Residence
Listing Status Active
Purchase Type For Sale
Square Footage 4,277 sqft
Price per Sqft $935
Subdivision Ocean Park
MLS Listing ID PR9123028
Bedrooms 7
Full Baths 6
Half Baths 1
Construction Status Completed
HOA Y/N No
Year Built 1980
Lot Size 8,276 Sqft
Acres 0.19
Property Sub-Type Single Family Residence
Source Stellar MLS
Property Description
Reimagined in 2021 by renowned architect Carlos Salazar, Villa Blanca preserves the warmth of its Spanish-influenced architecture while introducing soaring ceilings, abundant natural light, expansive glass openings, refined finishes, and a seamless connection between indoor and outdoor spaces.
The residence offers seven bedrooms and six-and-a-half bathrooms, including five en-suite, a bedroom with access to a full bathroom, plus a private office — with the flexibility to convert the sixth bedroom into an additional en-suite and the current office into a bedroom if desired. The primary suite is a private retreat in its own right, featuring a spa-inspired bath, a spacious walk-in closet, and a private balcony with partial beach and ocean views — an idyllic spot to just relax under the Caribbean Sun.
Open-concept living and dining areas flow naturally toward the terraces and pool. Warm wood tones, custom wall treatments, and thoughtfully chosen finishes bring texture throughout. At the heart of the home, the gourmet kitchen features an oversized waterfall island, contrasting cabinetry, brass accents, a farmhouse-style sink, woven pendant lighting, and a professional-grade ILVE range with double ovens — fully open to the principal social spaces.
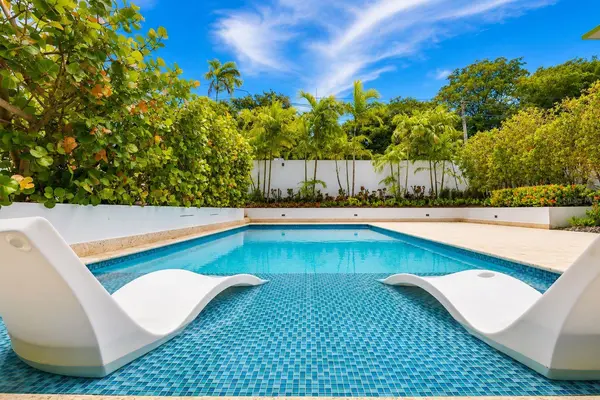
Villa Blanca opens to a private tropical retreat centered around a resort-style pool, complemented by covered terraces, multiple lounge and dining areas, lush landscaping, and a dedicated outdoor kitchen and BBQ area — an exceptional setting for entertaining and everyday living alike.
The residence is equally impressive behind the scenes: an attached garage with electric door provides secure, convenient parking, a fully owned 28-panel solar system (20 kWh battery storage), a solar water heater, a propane backup generator, a water cistern, and a filtration system provide meaningful energy and water resilience.
Currently operated as a luxury short-term rental, Villa Blanca offers compelling flexibility — as a primary residence, private Caribbean retreat, second home, or a turnkey continuation of its established vacation rental income.
Ideally positioned within walking distance of the beach, with effortless access to nearby tennis, pickleball, athletic fields and outdoor recreation. Also conveniently near to the vibrant Calle Loíza, celebrated for its acclaimed restaurants and cafés, renowned private schools, premier shopping, hospitals, and San Juan International Airport.
Villa Blanca is a rare convergence of architecture, lifestyle, and resilience — a sophisticated private residence in the heart of San Juan.
Private showings by appointment.
Location
State PR
County San Juan
Community Ocean Park
Area 00911 - San Juan
Zoning RT-3, R-5
Rooms
Other Rooms Family Room, Formal Living Room Separate, Great Room, Media Room, Storage Rooms
Interior
Interior Features Cathedral Ceiling(s), Ceiling Fans(s), Eat-in Kitchen, High Ceilings, Kitchen/Family Room Combo, Living Room/Dining Room Combo, Open Floorplan, PrimaryBedroom Upstairs, Stone Counters, Walk-In Closet(s)
Heating None
Cooling Mini-Split Unit(s)
Flooring Tile
Furnishings Negotiable
Fireplace false
Appliance Built-In Oven, Convection Oven, Dishwasher, Dryer, Microwave, Range, Range Hood, Refrigerator, Washer, Water Filtration System, Water Purifier
Laundry Corridor Access, Electric Dryer Hookup, Laundry Closet, Laundry Room, Upper Level, Washer Hookup
Exterior
Exterior Feature Garden, Outdoor Grill, Private Entrance, Private Yard, Sidewalk, Storage
Parking Features Covered, Electric Vehicle Charging Station(s), Garage Door Opener, Garage Faces Side
Garage Spaces 2.0
Fence Fenced, Other
Pool In Ground
Utilities Available Cable Available, Electricity Available, Electricity Connected, Sewer Available, Sewer Connected, Water Available, Water Connected
View Y/N Yes
Water Access No
View City, Park/Greenbelt, Water, Beach, Gulf/Ocean - Partial
Roof Type Concrete
Porch Covered, Front Porch
Attached Garage true
Exposure South
Garage true
Private Pool Yes
Building
Lot Description Oversized Lot, Private
Entry Level Two
Foundation Crawlspace, Slab
Lot Size Range 0 to less than 1/4
Sewer Public Sewer
Water Public
Architectural Style Contemporary, Mediterranean
Structure Type Block,Concrete
New Construction false
Construction Status Completed
Others
Ownership Fee Simple
Special Listing Condition None
Virtual Tour https://www.propertypanorama.com/instaview/stellar/PR9123028

NEARBY SCHOOLS & PROPERTIES
"People Before Property"
Assisting buyers and sellers in achieving their goals is literally what I love to do!