




3 Beds
2 Baths
1,481 SqFt
3 Beds
2 Baths
1,481 SqFt
Key Details
Property Type Single Family Home
Sub Type Single Family Residence
Listing Status Active
Purchase Type For Sale
Square Footage 1,481 sqft
Price per Sqft $216
Subdivision Daytona Park Estates Sec C
MLS Listing ID V4950709
Bedrooms 3
Full Baths 2
HOA Y/N No
Year Built 2022
Annual Tax Amount $5,310
Lot Size 0.340 Acres
Acres 0.34
Property Sub-Type Single Family Residence
Source Stellar MLS
Property Description
gain. Immaculate 3-bedroom, 2-bath home with exceptional
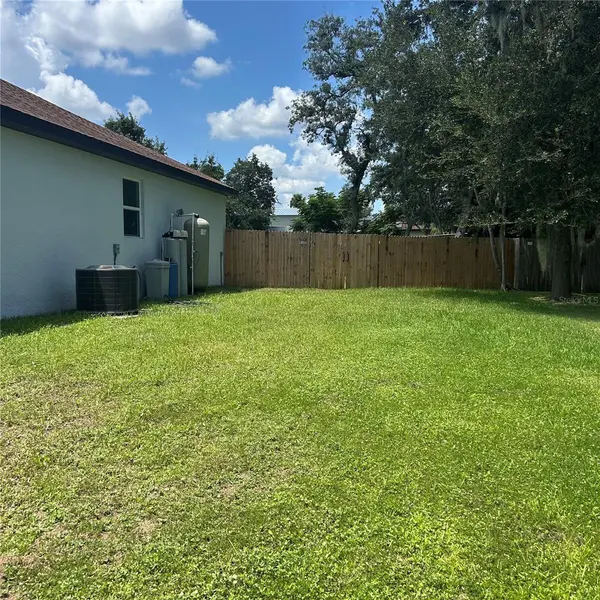
upgrades throughout. The lot (100' X 150') is larger than the
neighboring lots & is high and dry, NO FLOODING! The kitchen
features soft-close cabinets, granite countertops & stainless steel
appliances. The floor to ceiling sliding glass doors o?er a great view
of the large fenced back yard. The double gate allows access to park
large toys in the back yard. There is also room on both sides of the
home. The primary bedroom includes a spacious walk-in closet. The
primary bathroom has a tiled walk-in shower & dual vanities.
Appreciate the top-of-the-line whole house water treatment system
which ensures clear, drinkable water with a Chlorination/
Dechlorination Salt Softener System for soft & purified water through
out the entire home. The covered front porch is a great place to sip
your co?ee and watch the sun come up. Walk through the front door
into a foyer with space for shoes and backpacks. Luxury vinyl plank
flooring flows seamlessly through the open floor plan making cleaning
a breeze. The large west facing backyard is perfect for enjoying the
beautiful Florida sunsets. This home is conveniently located just
10-15 minutes from Daytona Beach, I-4, 10 minutes from Downtown
Deland and Stetson University, 40 minutes from downtown Orlando &
50 minutes from Disney. The Worlds Most Famous Beach is only 20
minutes away.
Location
State FL
County Volusia
Community Daytona Park Estates Sec C
Area 32724 - Deland
Zoning 01R4
Interior
Interior Features Open Floorplan, Solid Surface Counters, Walk-In Closet(s)
Heating Central
Cooling Central Air
Flooring Luxury Vinyl
Furnishings Unfurnished
Fireplace false
Appliance Dishwasher, Microwave, Range, Refrigerator, Water Filtration System, Water Purifier, Water Softener
Laundry In Garage
Exterior
Exterior Feature None
Garage Spaces 2.0
Fence Fenced
Utilities Available Electricity Connected, Sewer Connected, Water Connected
View Y/N No
Water Access No
Roof Type Shingle
Attached Garage true
Exposure East
Garage true
Private Pool No
Building
Lot Description Oversized Lot, Paved
Entry Level One
Foundation Slab
Lot Size Range 1/4 to less than 1/2
Sewer Septic Tank
Water Private, Well
Structure Type Block,Stucco
New Construction false
Others
Senior Community No
Ownership Fee Simple
Special Listing Condition None
Virtual Tour https://www.propertypanorama.com/instaview/stellar/V4950709

NEARBY SCHOOLS & PROPERTIES
"People Before Property"
Assisting buyers and sellers in achieving their goals is literally what I love to do!