

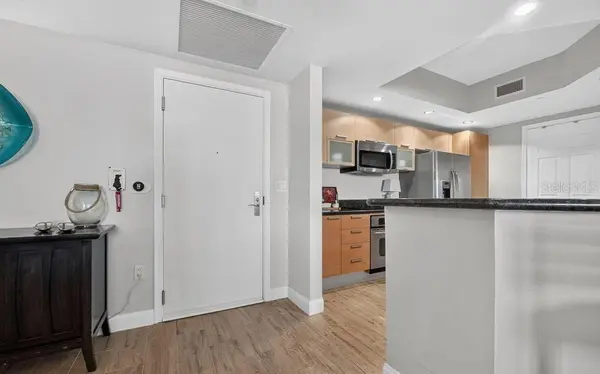

2 Beds
2 Baths
1,689 SqFt
2 Beds
2 Baths
1,689 SqFt
Key Details
Property Type Condo
Sub Type Condominium
Listing Status Active Under Contract
Purchase Type For Sale
Square Footage 1,689 sqft
Price per Sqft $213
Subdivision Marina Grande On The Halifax
MLS Listing ID FC320431
Bedrooms 2
Full Baths 2
Construction Status Completed
HOA Y/N No
Annual Recurring Fee 12048.0
Year Built 2007
Annual Tax Amount $3,516
Lot Size 4.880 Acres
Acres 4.88
Property Sub-Type Condominium
Source Stellar MLS
Property Description
Continued: a custom walk in shower with bench, dual vanities, and elegant finishes. The split-bedroom layout provides added privacy, with the guest suite featuring a stylish NEW barn door and separate guest wing entrance.
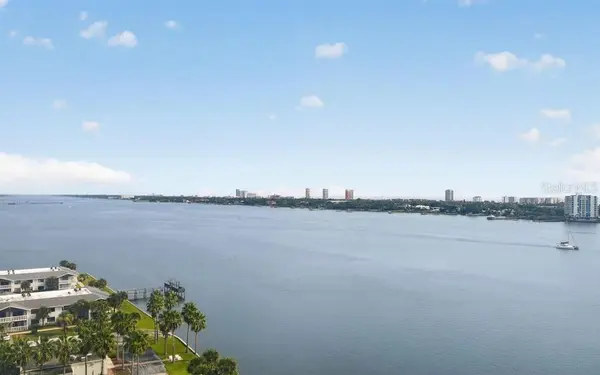
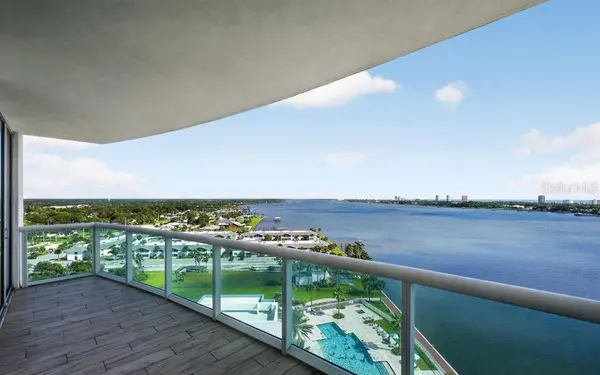
Packed with upgrades and offered fully furnished, this exceptional waterfront residence is move-in ready and delivers the perfect combination of comfort, style, and stunning coastal views.
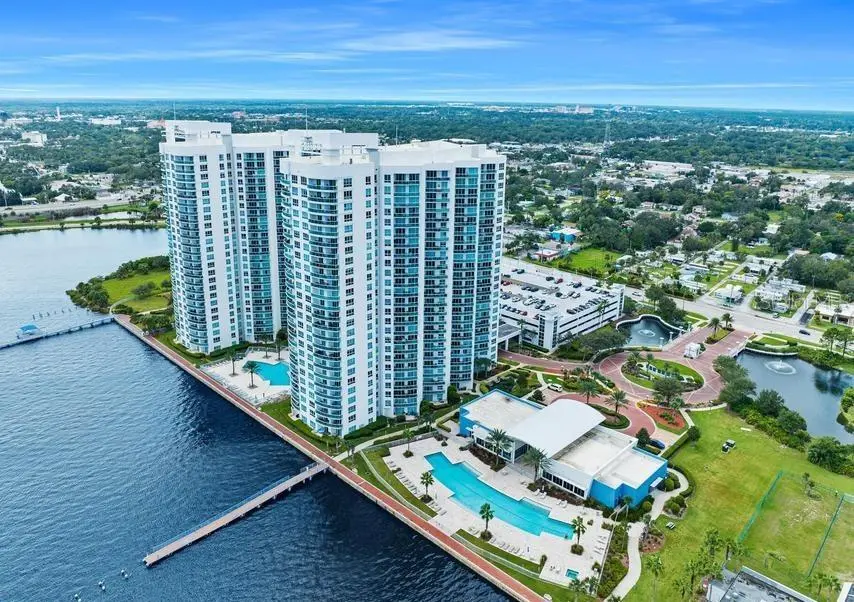
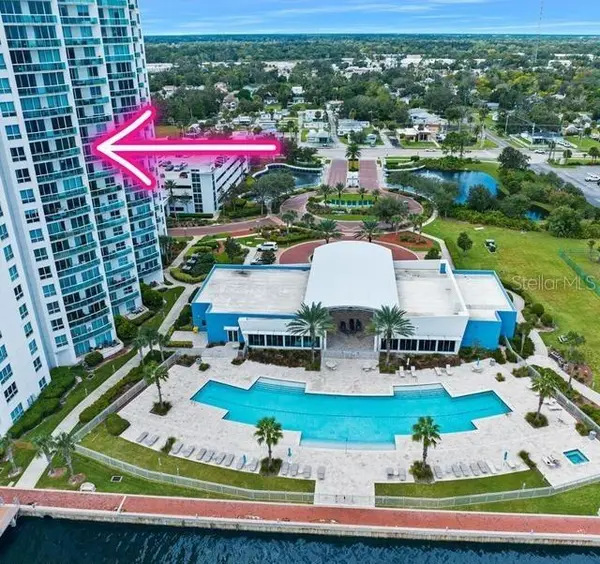
This is a very affordable condo with AMAZING amenities: 7 Day Concierge, 24hr Guarded-gated access with more than 10,000 sq. ft of amenities. Live the Condo luxury life with a movie theater, party room, fitness center, a yoga/Pilates/dance studio, steam rooms, billiards room, game room, library, Wi-Fi, full-time concierge, hot tub, 2 beautiful POOLS and lots of social events. Assigned garage parking and storage area. Enjoy maintenance free waterfront living at the fabulous MG on the Halifax and you almost never have to leave the condo!
All information recorded in the MLS intended to be accurate but cannot be guaranteed.
Schedule your private Showing today!
Location
State FL
County Volusia
Community Marina Grande On The Halifax
Area 32117 - Daytona Beach
Zoning R1
Interior
Interior Features Built-in Features, Ceiling Fans(s), Open Floorplan, Split Bedroom, Walk-In Closet(s)
Heating Central, Electric
Cooling Central Air
Flooring Tile
Furnishings Furnished
Fireplace false
Appliance Cooktop, Dishwasher, Disposal, Dryer, Freezer, Microwave, Range, Refrigerator, Washer
Laundry Inside
Exterior
Exterior Feature Balcony, Sidewalk
Parking Features Assigned, Covered, Guest
Garage Spaces 1.0
Fence Fenced
Pool Above Ground, Heated, In Ground, Infinity, Lap, Outside Bath Access
Community Features Clubhouse, Fitness Center, Gated Community - Guard
Utilities Available Cable Available, Cable Connected, Electricity Available, Electricity Connected, Sewer Available, Sewer Connected, Water Available, Water Connected
Amenities Available Clubhouse, Elevators, Fitness Center, Gated, Maintenance, Sauna, Security, Storage
View Y/N No
Water Access No
View City, Pool, Trees/Woods, Water
Roof Type Other
Porch Covered, Rear Porch
Attached Garage true
Exposure Northeast
Garage true
Private Pool No
Building
Story 26
Entry Level One
Foundation Block
Sewer Public Sewer
Water Public
Unit Floor 12
Structure Type Block
New Construction false
Construction Status Completed
Others
Pets Allowed Cats OK, Dogs OK, Yes
HOA Fee Include Cable TV,Insurance,Internet,Maintenance Structure,Maintenance Grounds,Pest Control,Security,Sewer,Trash,Water
Senior Community No
Ownership Fee Simple
Monthly Total Fees $1, 004
Acceptable Financing Cash, Conventional, VA Loan
Membership Fee Required Required
Listing Terms Cash, Conventional, VA Loan
Special Listing Condition None
Virtual Tour https://johnadams.org/camerons-stage-view.html?id=502

NEARBY SCHOOLS & PROPERTIES
"People Before Property"
Assisting buyers and sellers in achieving their goals is literally what I love to do!