



5 Beds
3 Baths
3,384 SqFt
5 Beds
3 Baths
3,384 SqFt
Key Details
Property Type Single Family Home
Sub Type Single Family Residence
Listing Status Active
Purchase Type For Sale
Square Footage 3,384 sqft
Price per Sqft $203
Subdivision Avalon Lehigh Woods
MLS Listing ID O6431247
Bedrooms 5
Full Baths 3
Construction Status Completed
HOA Fees $50/mo
HOA Y/N Yes
Annual Recurring Fee 600.0
Year Built 2007
Annual Tax Amount $7,090
Lot Size 0.370 Acres
Acres 0.37
Property Sub-Type Single Family Residence
Source Stellar MLS
Property Description
Discover the space you've been searching for at 72 Rollins Lane, Palm Coast. Situated on a desirable cul-de-sac lot, this impressive residence offers approximately 3,500 square feet of thoughtfully designed living space with 5 bedrooms, 3 full bathrooms, and a spacious 3-car garage.
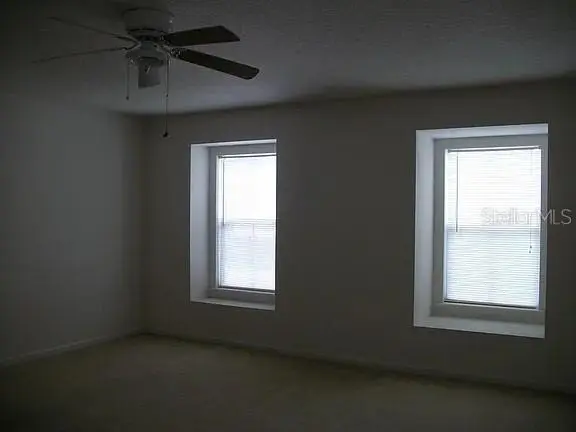
A brand-new roof adds immediate value and peace of mind, while the flexible floor plan provides room for every stage of life. The expansive main living areas are perfect for entertaining, featuring an open layout that seamlessly connects the kitchen and kitchen nook, dining, and family spaces. Whether you're hosting holidays, working from home, or accommodating extended family, this home offers the versatility today's buyers are looking for.
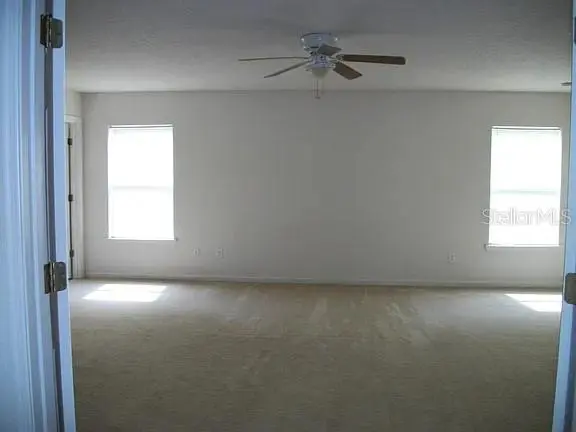
The oversized primary suite serves as a private retreat, complete with generous closet space and a spacious ensuite bath. Four additional bedrooms provide plenty of room for family, guests, hobbies, or a dedicated home office.
Outside, the large corner homesite offers endless possibilities—create your dream outdoor living area, add a pool, or simply enjoy the extra yard space for pets, play, and entertaining. The oversized 3-car garage provides exceptional storage for vehicles, tools, recreational equipment, and more.
Ideally located just minutes from shopping, restaurants, parks, medical facilities, top-rated schools, golf courses, and the beautiful Atlantic beaches, this home delivers the perfect balance of comfort, convenience, and value.
Location
State FL
County Flagler
Community Avalon Lehigh Woods
Area 32164 - Palm Coast
Zoning X
Rooms
Other Rooms Family Room
Interior
Interior Features Walk-In Closet(s)
Heating Central, Electric
Cooling Central Air
Flooring Carpet, Ceramic Tile
Furnishings Unfurnished
Fireplace false
Appliance Range, Refrigerator
Laundry Laundry Room
Exterior
Exterior Feature Other
Garage Spaces 3.0
Utilities Available Sewer Connected
Waterfront Description Canal - Freshwater
View Y/N Yes
Water Access Yes
Water Access Desc Canal - Freshwater
View Garden, Trees/Woods
Roof Type Shingle
Porch Patio
Attached Garage true
Exposure Northeast
Garage true
Private Pool No
Building
Lot Description Cul-De-Sac
Story 2
Entry Level Two
Foundation Slab
Lot Size Range 1/4 to less than 1/2
Sewer Public Sewer
Water Public
Architectural Style Colonial
Structure Type Block
New Construction false
Construction Status Completed
Others
Pets Allowed Cats OK, Dogs OK
HOA Fee Include Maintenance Grounds
Senior Community No
Ownership Fee Simple
Monthly Total Fees $50
Acceptable Financing Cash, Conventional, FHA
Membership Fee Required Required
Listing Terms Cash, Conventional, FHA
Special Listing Condition None
Virtual Tour https://www.propertypanorama.com/instaview/stellar/O6431247

NEARBY SCHOOLS & PROPERTIES
"People Before Property"
Assisting buyers and sellers in achieving their goals is literally what I love to do!