





3 Beds
2 Baths
1,672 SqFt
3 Beds
2 Baths
1,672 SqFt
Key Details
Property Type Single Family Home
Sub Type Single Family Residence
Listing Status Active
Purchase Type For Sale
Square Footage 1,672 sqft
Price per Sqft $206
Subdivision Halifax Plantation Ph 2 Sec O
MLS Listing ID V4950487
Bedrooms 3
Full Baths 2
HOA Y/N No
Annual Recurring Fee 780.0
Year Built 2023
Annual Tax Amount $5,275
Lot Size 7,405 Sqft
Acres 0.17
Property Sub-Type Single Family Residence
Source Stellar MLS
Property Description
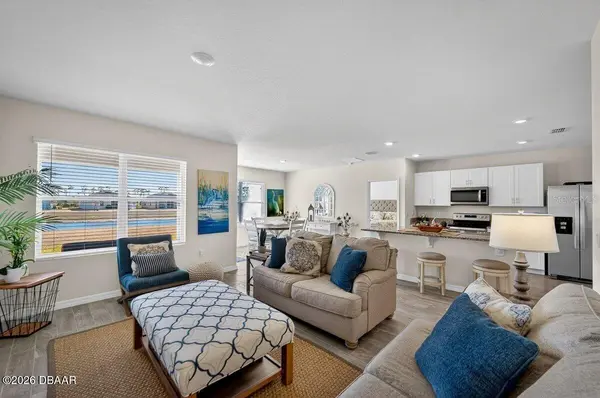
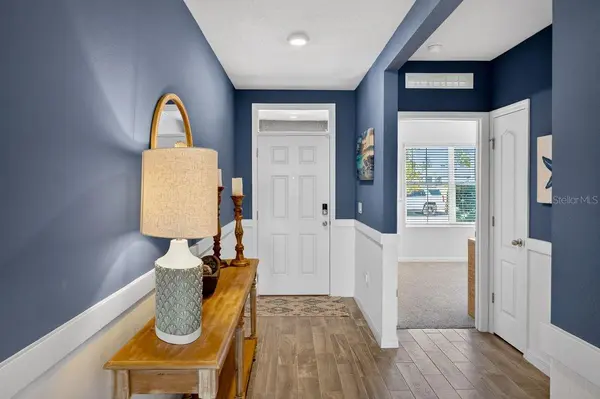
Step inside to a bright, open layout designed for comfortable everyday living. The kitchen features modern cabinetry, stainless steel appliances, pantry storage and a spacious island that opens naturally to the dining and living areas. Large windows bring in natural light and draw your attention toward the beautiful water views beyond.
The split-bedroom floor plan offers privacy, with a spacious primary suite and two additional bedrooms that provide flexibility for guests, an office or hobbies. A dedicated laundry room, multiple closets and smart-home features add practical convenience and plenty of storage.
Step outside to the covered lanai and enjoy one of the home's best features: tranquil lake and fountain views with beautiful evening sunsets. It's an inviting place to start your morning, unwind at the end of the day or simply enjoy the Florida lifestyle.
Located in Halifax Plantation with an approximately $65/month HOA, homeowners can enjoy the community's beautiful surroundings while golf, dining, fitness and tennis memberships are available separately for those who choose them. Just minutes from the Ormond Scenic Loop, area beaches, shopping, dining and everyday conveniences.
Why wait to build when this 2023 lakefront home is move-in ready now? At $345,900, this is an opportunity worth comparing closely to today's new-construction choices.
Square footage received from builder. All information recorded in the MLS is intended to be accurate but cannot be guaranteed.
Location
State FL
County Volusia
Community Halifax Plantation Ph 2 Sec O
Area 32174 - Ormond Beach
Zoning RESI
Interior
Interior Features Eat-in Kitchen, Open Floorplan, Split Bedroom, Stone Counters, Walk-In Closet(s), Window Treatments
Heating Central, Electric, Heat Pump
Cooling Central Air
Flooring Carpet, Ceramic Tile
Furnishings Unfurnished
Fireplace false
Appliance Dishwasher, Disposal, Dryer, Microwave, Refrigerator, Washer
Laundry Inside, Laundry Room
Exterior
Exterior Feature Private Yard
Garage Spaces 2.0
Pool In Ground
Community Features Golf Carts OK, Golf, Restaurant
Utilities Available Cable Connected, Electricity Connected, Public, Sewer Connected, Sprinkler Well, Water Connected
Amenities Available Clubhouse, Fence Restrictions, Fitness Center, Golf Course, Pool, Tennis Court(s)
View Y/N Yes
Water Access No
View Water
Roof Type Shingle
Attached Garage true
Exposure East
Garage true
Private Pool No
Building
Entry Level One
Foundation Slab
Lot Size Range 0 to less than 1/4
Sewer Private Sewer
Water Public
Structure Type Block,Stucco
New Construction false
Others
Senior Community No
Ownership Fee Simple
Monthly Total Fees $65
Acceptable Financing Cash, Conventional, FHA, VA Loan
Membership Fee Required None
Listing Terms Cash, Conventional, FHA, VA Loan
Special Listing Condition None
Virtual Tour https://www.propertypanorama.com/instaview/stellar/V4950487

NEARBY SCHOOLS & PROPERTIES
"People Before Property"
Assisting buyers and sellers in achieving their goals is literally what I love to do!