




4 Beds
5 Baths
3,177 SqFt
4 Beds
5 Baths
3,177 SqFt
Key Details
Property Type Single Family Home
Sub Type Single Family Residence
Listing Status Active
Purchase Type For Sale
Square Footage 3,177 sqft
Price per Sqft $1,007
Subdivision Garden Hills Norte
MLS Listing ID PR9123081
Bedrooms 4
Full Baths 3
Half Baths 2
Construction Status Completed
HOA Fees $178/mo
HOA Y/N Yes
Annual Recurring Fee 2136.0
Year Built 1978
Lot Size 10,018 Sqft
Acres 0.23
Property Sub-Type Single Family Residence
Source Stellar MLS
Property Description
The backyard feels like a natural extension of the home, with a private pool and covered pergola complete with a built-in BBQ, refrigerator, sink, and storage. Additional highlights include a generator and 24/7 security within one of Guaynabo's most established gated communities.
Garden Hills Norte offers an ideal balance of privacy and convenience, just minutes from some of Guaynabo's most well-known private schools, restaurants, shopping destinations, and everyday services.
Location
State PR
County Guaynabo
Community Garden Hills Norte
Area 00966 - Guaynabo
Zoning RES
Interior
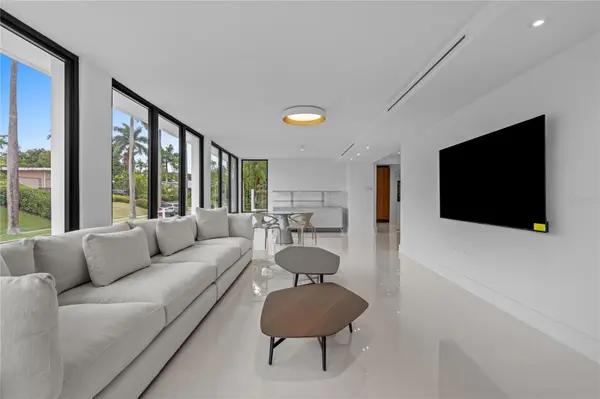
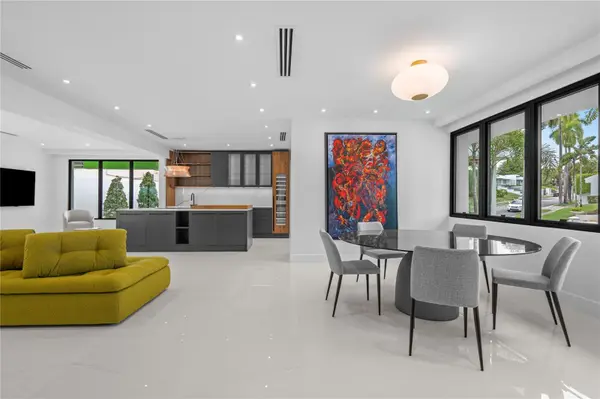
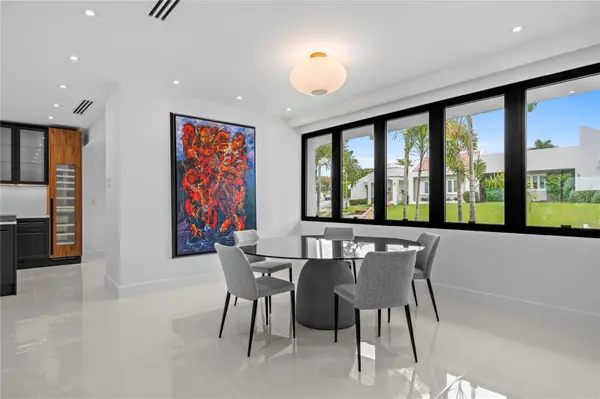
Interior Features Built-in Features, Kitchen/Family Room Combo, Living Room/Dining Room Combo, Open Floorplan, Primary Bedroom Main Floor, Solid Wood Cabinets, Stone Counters, Walk-In Closet(s)
Heating None
Cooling Central Air
Flooring Marble
Furnishings Partially
Fireplace false
Appliance Built-In Oven, Cooktop, Dryer, Freezer, Microwave, Refrigerator, Washer, Wine Refrigerator
Laundry Laundry Room
Exterior
Exterior Feature French Doors, Garden, Lighting, Outdoor Grill, Private Entrance, Private Mailbox, Sidewalk
Garage Spaces 2.0
Pool In Ground, Lighting, Outside Bath Access
Community Features Gated Community - Guard
Utilities Available BB/HS Internet Available, Cable Available, Electricity Available, Public, Water Available
Amenities Available Gated
View Y/N No
Water Access No
View Garden, Pool, Trees/Woods
Roof Type Concrete
Porch Patio
Attached Garage true
Exposure North
Garage true
Private Pool Yes
Building
Lot Description Corner Lot, Landscaped, Level, Sidewalk, Paved
Entry Level One
Foundation Concrete Perimeter, Slab
Lot Size Range 0 to less than 1/4
Sewer None
Water Public
Architectural Style Contemporary
Structure Type Cement Siding,Concrete
New Construction false
Construction Status Completed
Others
Pets Allowed Yes
HOA Fee Include Guard - 24 Hour,Maintenance Grounds,Management
Ownership Fee Simple
Monthly Total Fees $178
Acceptable Financing Cash, Conventional, FHA, VA Loan
Membership Fee Required Required
Listing Terms Cash, Conventional, FHA, VA Loan
Special Listing Condition None
Virtual Tour https://www.propertypanorama.com/instaview/stellar/PR9123081

NEARBY SCHOOLS & PROPERTIES
"People Before Property"
Assisting buyers and sellers in achieving their goals is literally what I love to do!