

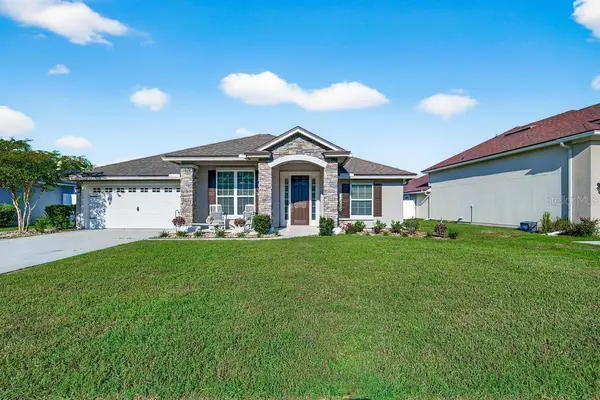

3 Beds
2 Baths
2,006 SqFt
3 Beds
2 Baths
2,006 SqFt
Key Details
Property Type Single Family Home
Sub Type Single Family Residence
Listing Status Active
Purchase Type For Sale
Square Footage 2,006 sqft
Price per Sqft $193
Subdivision Hideaway Ph 1A
MLS Listing ID L4963831
Bedrooms 3
Full Baths 2
Construction Status Completed
HOA Fees $897/ann
HOA Y/N Yes
Annual Recurring Fee 897.5
Year Built 2017
Annual Tax Amount $2,970
Lot Size 6,534 Sqft
Acres 0.15
Property Sub-Type Single Family Residence
Source Stellar MLS
Property Description
The spacious living room flows seamlessly into a bright, contemporary kitchen showcasing an oversized island, stainless steel appliances, and a dedicated dining area, perfect for entertaining or everyday family gatherings.
The split floor plan ensures privacy, with a generous primary suite on one side and two additional bedrooms with a full bath on the other. The primary suite offers a relaxing retreat, featuring a double vanity, soaking tub, and separate shower.
A flexible office/flex room at the front of the home provides space for remote work, a playroom, or in-home gym. The convenient laundry room, complete with washer and dryer hookups, is located just off the kitchen.
Enjoy high ceilings, abundant natural light, and a screened in backporch within a privately fenced-in backyard..ideal for outdoor dining or simply unwinding.
Community amenities include a sparkling saltwater pool and a playground for family fun.
Perfectly situated near shopping, A1A, US-17, Kings Bay Naval Base, and Jacksonville, just 15 miles from Amelia Island/Fernandina Beach. Whether you're heading 15 minutes North to Georgia or 20 minutes South to Jacksonville, you're truly in the heart of everything!
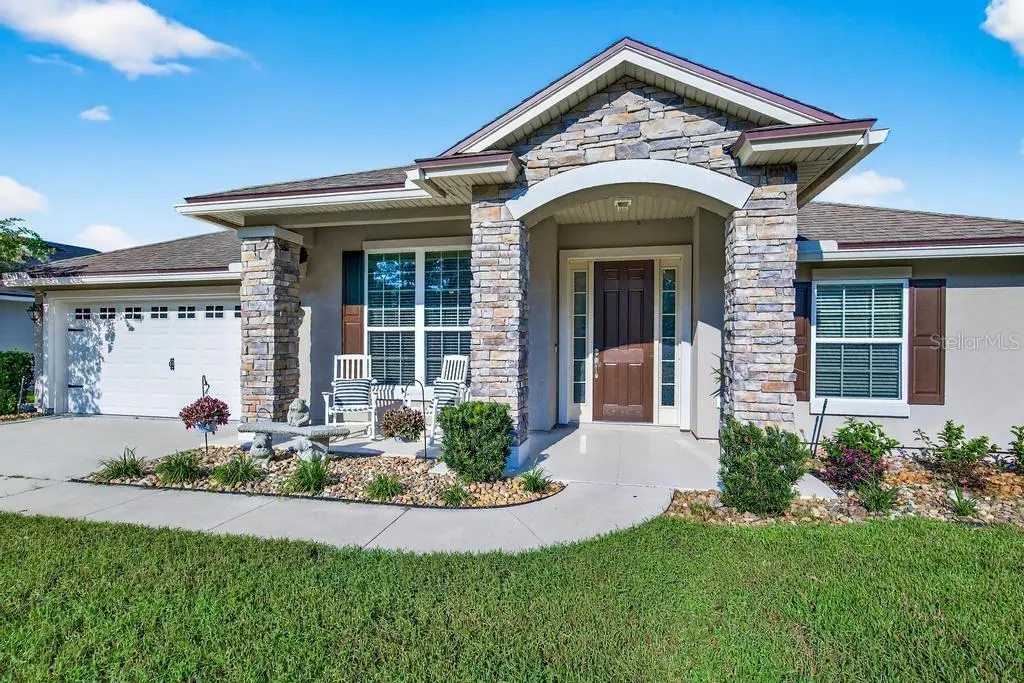
This fenced in home is perfect for you and any furry family members you may have!
Location
State FL
County Nassau
Community Hideaway Ph 1A
Area 32097 - Yulee
Zoning RES
Rooms
Other Rooms Den/Library/Office
Interior
Interior Features Ceiling Fans(s), High Ceilings, Open Floorplan, Solid Surface Counters, Tray Ceiling(s), Walk-In Closet(s), Window Treatments
Heating Central
Cooling Central Air
Flooring Carpet, Ceramic Tile, Luxury Vinyl
Furnishings Unfurnished
Fireplace false
Appliance Dishwasher, Disposal, Freezer, Microwave, Range, Refrigerator
Laundry Inside, Laundry Room
Exterior
Exterior Feature Private Mailbox, Sliding Doors
Parking Features Driveway, Garage Door Opener
Garage Spaces 2.0
Fence Fenced, Vinyl
Community Features Community Mailbox, Playground, Pool, Sidewalks, Street Lights
Utilities Available Cable Available, Electricity Connected, Phone Available, Public, Sewer Connected, Water Connected
Amenities Available Fence Restrictions, Playground, Pool, Trail(s)
View Y/N No
Water Access No
Roof Type Shingle
Porch Front Porch, Rear Porch, Screened
Attached Garage true
Exposure East
Garage true
Private Pool No
Building
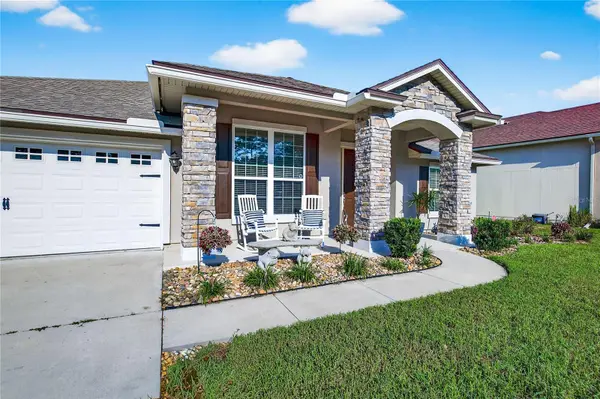
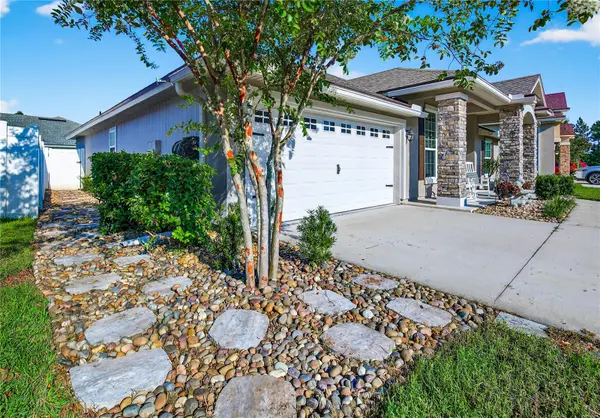
Lot Description Landscaped
Story 1
Entry Level One
Foundation Slab
Lot Size Range 0 to less than 1/4
Builder Name SEDA
Sewer Public Sewer
Water Public
Architectural Style Traditional
Unit Floor 1
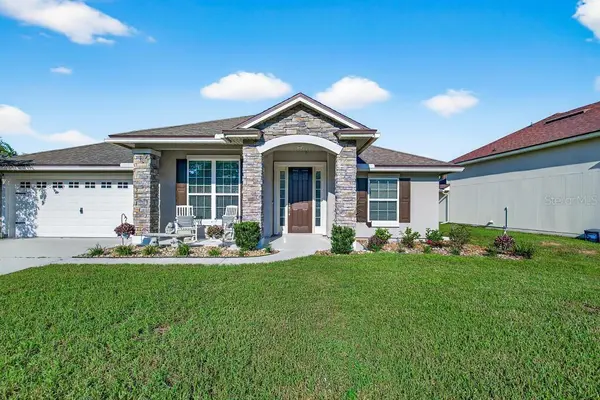
Structure Type HardiPlank Type,Stucco
New Construction false
Construction Status Completed
Others
Pets Allowed Breed Restrictions, Cats OK, Dogs OK, Number Limit
HOA Fee Include Pool
Senior Community No
Ownership Fee Simple
Monthly Total Fees $74
Acceptable Financing Cash, Conventional, FHA, USDA Loan, VA Loan
Membership Fee Required Required
Listing Terms Cash, Conventional, FHA, USDA Loan, VA Loan
Num of Pet 3
Special Listing Condition None
Virtual Tour https://www.propertypanorama.com/instaview/stellar/L4963831

NEARBY SCHOOLS & PROPERTIES
"People Before Property"
Assisting buyers and sellers in achieving their goals is literally what I love to do!