



3 Beds
3 Baths
2,824 SqFt
3 Beds
3 Baths
2,824 SqFt
Key Details
Property Type Single Family Home
Sub Type Single Family Residence
Listing Status Active
Purchase Type For Sale
Square Footage 2,824 sqft
Price per Sqft $196
Subdivision Lakes Of Deland Phase I
MLS Listing ID V4950357
Bedrooms 3
Full Baths 2
Half Baths 1
Construction Status Completed
HOA Fees $135/mo
HOA Y/N Yes
Annual Recurring Fee 1620.0
Year Built 2006
Annual Tax Amount $6,934
Lot Size 9,147 Sqft
Acres 0.21
Property Sub-Type Single Family Residence
Source Stellar MLS
Property Description
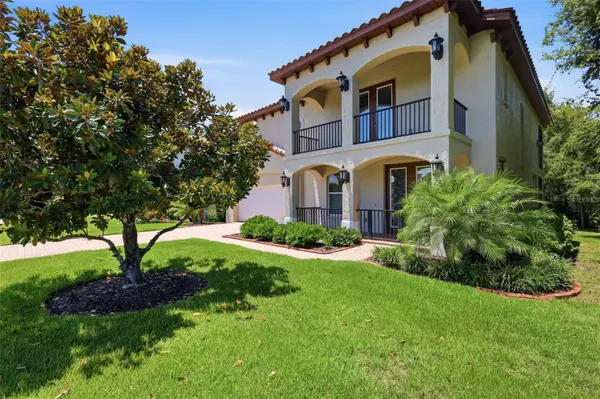
Inside, engineered hardwood floors installed in 2021 and tile flooring flow throughout the home. Recent updates include interior paint, custom blinds, two new HVAC systems (2026), a tankless water heater, a whole-house water softener system (2024), upgraded Bosch dishwasher, 2026 duct cleaning, and an upgraded burglar alarm system. The welcoming foyer features an elevator, making it convenient for bringing groceries and other items between floors, along with additional storage beneath the staircase. The first floor includes two bedrooms, one of which makes an excellent office, plus a Great room, dining area, kitchenette/bar, and full bath—ideal for guests, extended family, or a private in-law suite. The oversized garage offers epoxy Shark Coating flooring and ample storage.
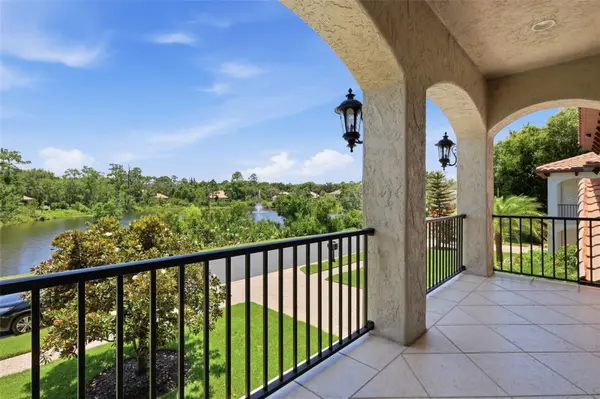
Upstairs, the spacious primary suite features sliding doors leading to the screened porch with serene water views of Horseshoe Lake. The en-suite bathroom offers double vanities, a Jetta tub, and a walk-in shower. The main living area includes a comfortable living room with a gas fireplace, a dining area, and a well-appointed kitchen with stainless steel appliances, a gas range, prep island, abundant cabinetry, decorative glass-front cabinets with lighting, and a walk-in pantry. A laundry room and convenient half bath complete the upper level.
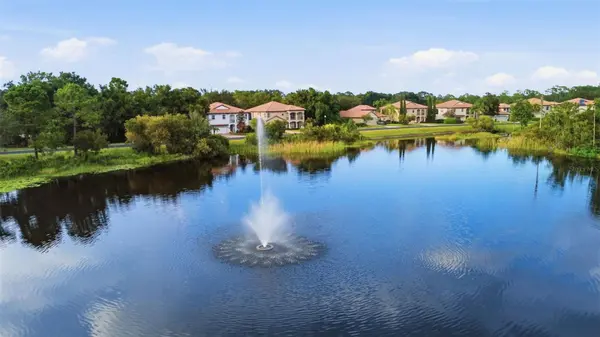
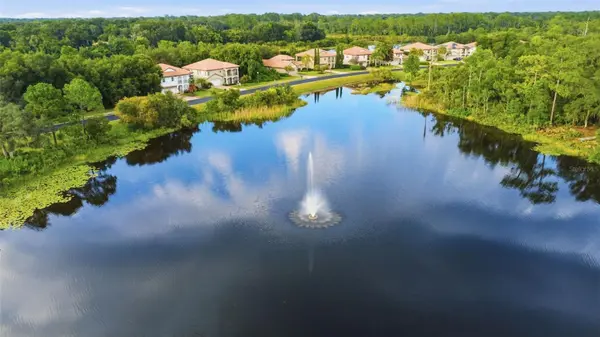
Outside, the home has been painted, the roof has been professionally cleaned, and a privacy screen has been added to the balcony for additional comfort. Residents enjoy the peaceful lifestyle offered by this private gated community with a park, community dock, and excellent fishing. We cannot emphasize the quality of this home enough, it is extremely meticulously maintained and offers a perfect combination of comfort, tranquility, and convenience, just minutes from shopping, restaurants, and everyday amenities. **SELLER FINANCING OFFERED, inquire about terms**
Location
State FL
County Volusia
Community Lakes Of Deland Phase I
Area 32724 - Deland
Zoning R1
Rooms
Other Rooms Family Room, Inside Utility
Interior
Interior Features Ceiling Fans(s), Eat-in Kitchen, Elevator, High Ceilings, Kitchen/Family Room Combo, Open Floorplan, PrimaryBedroom Upstairs, Solid Surface Counters, Solid Wood Cabinets, Split Bedroom, Thermostat, Walk-In Closet(s), Window Treatments
Heating Central
Cooling Central Air
Flooring Hardwood, Tile
Fireplaces Type Gas, Living Room
Furnishings Unfurnished
Fireplace true
Appliance Convection Oven, Dishwasher, Dryer, Microwave, Range, Refrigerator, Tankless Water Heater, Washer, Water Softener
Laundry Electric Dryer Hookup, Inside, Laundry Room, Upper Level, Washer Hookup
Exterior
Exterior Feature Balcony, Lighting, Sidewalk
Parking Features Driveway, Garage Door Opener, Ground Level, Oversized
Garage Spaces 2.0
Community Features Deed Restrictions, Gated Community - No Guard, Park, Sidewalks, Street Lights
Utilities Available BB/HS Internet Available, Cable Available, Electricity Connected, Natural Gas Connected, Public, Sewer Connected, Sprinkler Recycled, Underground Utilities
Amenities Available Gated
Waterfront Description Lake Front
View Y/N Yes
Water Access Yes
Water Access Desc Lake
View Water
Roof Type Tile
Porch Covered, Front Porch, Rear Porch, Screened
Attached Garage true
Exposure Southeast
Garage true
Private Pool No
Building
Lot Description Cleared, Oversized Lot, Sidewalk, Paved, Unincorporated
Story 2
Entry Level Two
Foundation Slab
Lot Size Range 0 to less than 1/4
Sewer Public Sewer
Water Public
Architectural Style Mediterranean
Structure Type Block,Concrete,Stucco
New Construction false
Construction Status Completed
Schools
Elementary Schools Blue Lake Elem
Middle Schools Deland Middle
High Schools Deland High
Others
Pets Allowed Yes
HOA Fee Include Common Area Taxes,Maintenance Grounds
Senior Community Yes
Ownership Fee Simple
Monthly Total Fees $135
Acceptable Financing Cash, Conventional, FHA, Owner Financing, VA Loan
Membership Fee Required Required
Listing Terms Cash, Conventional, FHA, Owner Financing, VA Loan
Special Listing Condition None
Virtual Tour https://clientportal.hatfella.com/sites/enqmxkoz/unbranded

NEARBY SCHOOLS & PROPERTIES
"People Before Property"
Assisting buyers and sellers in achieving their goals is literally what I love to do!