
2360 OCEAN SHORE BLVD #207, Ormond Beach, FL 32176
REQUEST A TOUR If you would like to see this home without being there in person, select the "Virtual Tour" option and your agent will contact you to discuss available opportunities.
In-PersonVirtual Tour
$ 1,488,888
Est. payment | /mo

2 Beds

4 Baths

2,554 SqFt


$ 1,488,888
Est. payment | /mo

2 Beds

4 Baths

2,554 SqFt

Key Details

Property Type Condo

Sub Type Condominium

Listing Status Active

Purchase Type For Sale

Square Footage 2,554 sqft

Price per Sqft $582

Subdivision Bailey By The Sea

MLS Listing ID O6426888

Bedrooms 2

Full Baths 2

Half Baths 2

Condo Fees $1,220

Construction Status Under Construction

HOA Y/N No

Annual Recurring Fee 14640.0

Year Built 2026

Property Sub-Type Condominium

Source Stellar MLS

Property Description

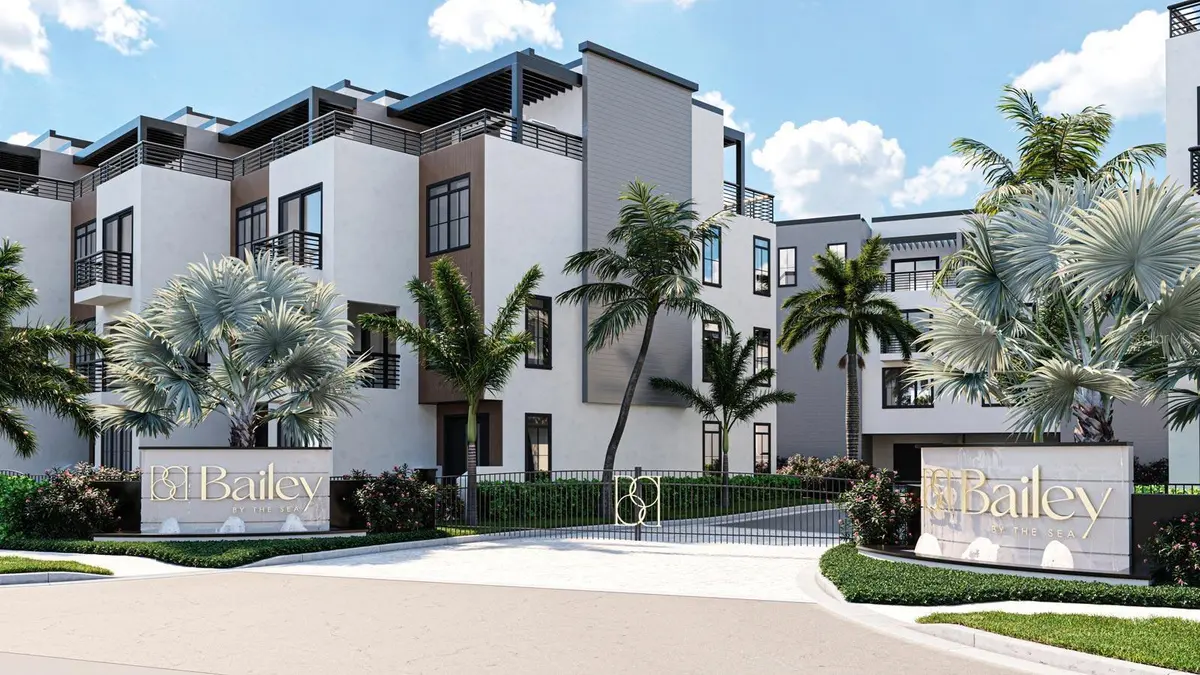
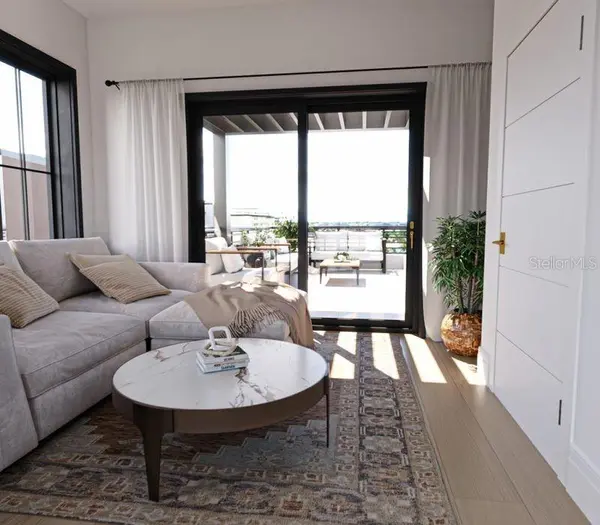
Virtually Staged. Under Construction. Welcome to your luxurious residence in the brand-new, elevated condominium community of Bailey By The Sea, located directly across from the beach. This meticulously designed development embodies the essence of upscale coastal living, offering a comprehensive array of features tailored to meet your every need. This Oceana floor plan spans four levels and encompasses 2,554 square feet of living space, complete with multiple patios. Upon entering through the double doors, you are greeted by an elegant foyer that provides access to a one-car garage. Ascend all four levels with the convenience of your private elevator. The main living area is located on the second floor and features an open-concept floor plan with a well-appointed designer kitchen, dining area, and spacious living room, making it easy to entertain family and friends. Step outside onto the balcony and enjoy the refreshing sea breeze. The third floor features a guest bedroom, laundry room, and the primary suite. The primary suite is a true retreat, offering an oversized walk-in closet and an en-suite bathroom equipped with dual sink sand a walk-in shower. The suite also features a private balcony, providing the perfect place to relax. The remarkable fourth floor boasts two expansive sky decks bathed in Florida's East Coast sunshine. This exceptional space includes a built-in outdoor kitchen, making it ideal for entertaining. A vestibule located between the two sky decks, along with a convenient half bathroom, enhances the functionality and enjoyment of this spectacular upper level. The luxury extends throughout the fully gated community of Bailey By The Sea, which features a resort-style pool, sauna, cabana, fitness center and deeded beach access. This community comprises just 32 residences, with floor plans ranging from 2,554 to 2,793 square feet and available in four distinct layouts and three exquisite design packages. Situated between Daytona Beach and Flagler Beach, Ormond Beach offers plenty of dining, shopping, and entertainment options. Enjoy a leisurely stroll through downtown Ormond Beach for its charming small-town atmosphere, or explore the natural trails and fishing dock at Michael Crotty Bicentennial Park. This is the elevated Florida lifestyle you've been seeking—don't miss the opportunity to make this extraordinary condominium your new home. Photos shown may vary depending on the selected floor plan and design package.

Location

State FL

County Volusia

Community Bailey By The Sea

Area 32176 - Ormond Beach

Zoning B-4

Rooms

Other Rooms Inside Utility

Interior

Interior Features Elevator, Living Room/Dining Room Combo, Open Floorplan, PrimaryBedroom Upstairs, Split Bedroom, Thermostat, Walk-In Closet(s)

Heating Central, Electric

Cooling Central Air

Flooring Tile

Furnishings Unfurnished

Fireplace false

Appliance Dishwasher, Disposal, Electric Water Heater, Microwave, Range, Refrigerator

Laundry Inside, Laundry Room, Upper Level

Exterior

Exterior Feature Balcony, Outdoor Kitchen, Sidewalk

Parking Features Ground Level

Garage Spaces 1.0

Community Features Community Mailbox, Gated Community - No Guard, Pool, Sidewalks

Utilities Available Cable Available, Electricity Connected, Public, Sewer Connected, Water Connected

Amenities Available Fitness Center, Gated, Maintenance, Pool, Sauna

View Y/N No

Water Access Yes

Water Access Desc Beach,Beach - Access Deeded

View Pool

Roof Type Membrane

Porch Deck, Patio

Attached Garage true

Exposure Northeast

Garage true

Private Pool No

Building

Lot Description Sidewalk, Paved

Story 4

Entry Level Three Or More

Foundation Slab

Builder Name GC Contractor Services

Sewer Public Sewer

Water Public

Architectural Style Contemporary

Unit Floor 1

Structure Type Concrete,Stucco,Frame

New Construction true

Construction Status Under Construction

Others

Pets Allowed Breed Restrictions

HOA Fee Include Pool,Insurance,Maintenance Structure,Maintenance Grounds,Maintenance,Private Road,Trash

Senior Community No

Pet Size Medium (36-60 Lbs.)

Ownership Condominium

Monthly Total Fees $1, 220

Acceptable Financing Cash, Conventional

Membership Fee Required None

Listing Terms Cash, Conventional

Num of Pet 2

Special Listing Condition None

Virtual Tour https://www.propertypanorama.com/instaview/stellar/O6426888

Stellar MLS
Listed by Brent DeHoop RE/MAX ASSURED

NEARBY SCHOOLS & PROPERTIES

Josh Cotton

"People Before Property"

Assisting buyers and sellers in achieving their goals is literally what I love to do!


GET MORE INFORMATION

Name
Phone*
Message

By registering on this website, you hereby grant permission to Round Table Realty, its affiliates, and its agents to contact you via email, text message, telephone, and other communication methods, including but not limited to mass communication systems, unique communication systems, and automated or artificial intelligence systems. Such communications may be for the purposes of responding to inquiries, providing real estate services, marketing, or other business-related matters.

You acknowledge that these communications may include autodialed or prerecorded messages and that you consent to receiving such communications at the email address and phone number(s) you provide, even if your phone number is on a state or national Do Not Call registry. Message and data rates may apply.

This consent is not a condition of any purchase or transaction. You may revoke your consent to receive such communications at any time by notifying us in writing or using the opt-out mechanisms provided in the communication.

Florida-Specific Notice:
Pursuant to Florida law, you are hereby informed that your contact information may be used to provide information about real estate services, listings, and related topics. Round Table Realty complies with all applicable federal and state laws, including the Florida Telephone Solicitation Act (FTSA), and takes measures to ensure the security and confidentiality of your contact information.

For more information about our policies or to exercise your rights under applicable laws, please see our Privacy Policy.

By clicking “I'm Finished” or completing the registration process, you affirmatively acknowledge that you have read and understood this disclosure and consent to the above terms.

Go tour this home

2360 OCEAN SHORE BLVD #207