
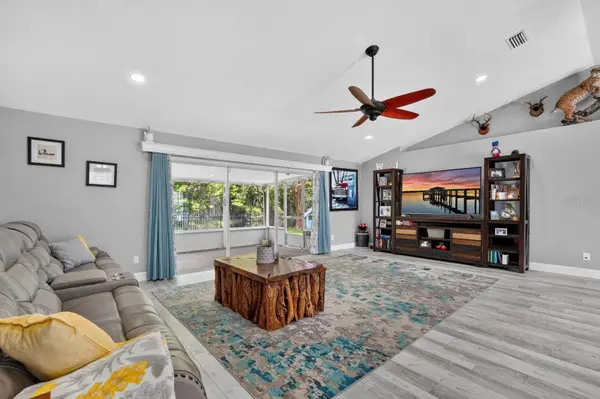


3 Beds
2 Baths
1,801 SqFt
3 Beds
2 Baths
1,801 SqFt
Key Details
Property Type Single Family Home
Sub Type Single Family Residence
Listing Status Active Under Contract
Purchase Type For Sale
Square Footage 1,801 sqft
Price per Sqft $226
Subdivision Vineyards Ph 02
MLS Listing ID V4950003
Bedrooms 3
Full Baths 2
Construction Status Completed
HOA Y/N No
Year Built 1999
Annual Tax Amount $5,180
Lot Size 8,712 Sqft
Acres 0.2
Property Sub-Type Single Family Residence
Source Stellar MLS
Property Description
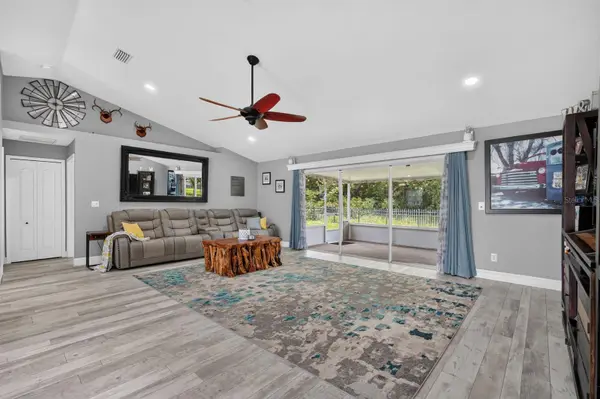
Step outside to the screened lanai overlooking the tranquil pond, the perfect place to enjoy your morning coffee or unwind at the end of the day while taking in the peaceful water views. The fully fenced backyard offers both privacy and plenty of space to add the pool of your dreams.
Major updates provide peace of mind for years to come, including a new roof (2020), HVAC (2025), water heater (2023), plus updated refrigerator, range, microwave, washer, and dryer (all 2023), making this home truly move-in ready.
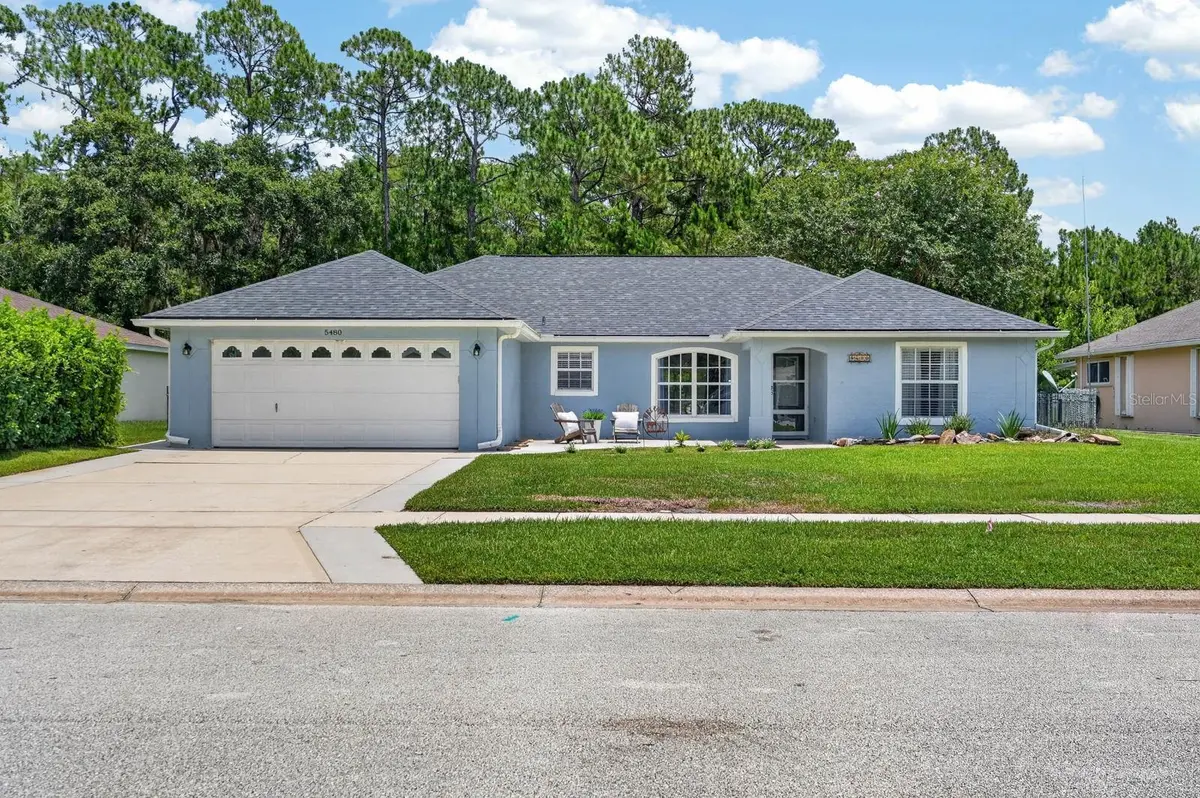
One of this property's most unique features is its location. Although surrounded by the highly desirable Vineyards community, this home is not subject to the HOA. Enjoy the benefit of neighboring homes maintained under HOA standards, helping preserve the beauty of the neighborhood, while enjoying the freedom of no HOA dues or restrictions. Park your RV, boat, or trailer right in your driveway and enjoy the flexibility that's becoming increasingly difficult to find.
Conveniently located near shopping, dining, I-95, highly rated Port Orange schools, and just a short drive to the beach, this exceptional home offers the rare combination of modern updates, peaceful pond views, and the freedom to truly make it your own.
Location
State FL
County Volusia
Community Vineyards Ph 02
Area 32128 - Port Orange/Daytona Beach
Zoning 0100 SF
Interior
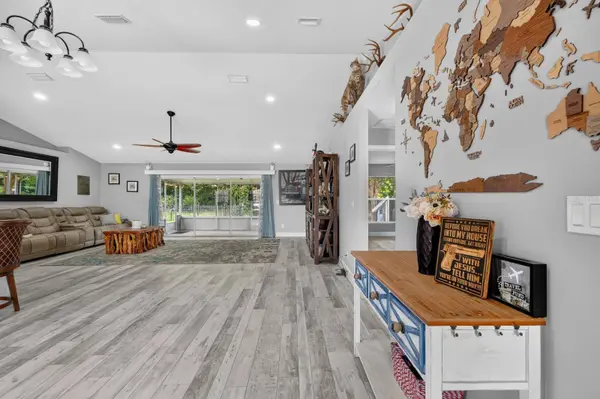
Interior Features Ceiling Fans(s), Open Floorplan, Other, Walk-In Closet(s)
Heating Central, Other
Cooling Central Air, Other
Flooring Other, Tile, Vinyl
Furnishings Unfurnished
Fireplace false
Appliance Dishwasher, Dryer, Microwave, Other, Range, Refrigerator, Washer
Laundry Inside, Laundry Room, Other
Exterior
Exterior Feature Other, Private Mailbox, Sidewalk
Parking Features Off Street
Garage Spaces 2.0
Fence Fenced, Other
Utilities Available Cable Connected, Electricity Connected, Sewer Connected, Water Connected
View Y/N No
Water Access No
View Trees/Woods
Roof Type Other,Shingle
Porch Covered, Other, Porch, Rear Porch, Screened
Attached Garage true
Exposure West
Garage true
Private Pool No
Building
Lot Description City Limits, Sidewalk, Paved
Entry Level One
Foundation Other, Slab
Lot Size Range 0 to less than 1/4
Sewer Public Sewer, Other
Water Public
Architectural Style Other, Traditional
Structure Type Concrete,Other,Stucco
New Construction false
Construction Status Completed
Schools
Elementary Schools Sweetwater Elem
Middle Schools Silver Sands Middle
High Schools Atlantic High
Others
Pets Allowed Yes
Senior Community No
Ownership Fee Simple
Acceptable Financing Cash, Conventional, FHA, VA Loan
Membership Fee Required None
Listing Terms Cash, Conventional, FHA, VA Loan
Special Listing Condition None
Virtual Tour https://www.propertypanorama.com/instaview/stellar/V4950003

NEARBY SCHOOLS & PROPERTIES
"People Before Property"
Assisting buyers and sellers in achieving their goals is literally what I love to do!