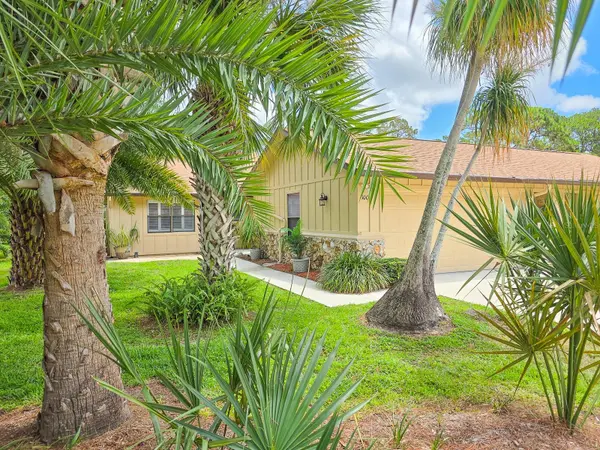
100 SEA PINES CIR, Daytona Beach, FL 32114
REQUEST A TOUR If you would like to see this home without being there in person, select the "Virtual Tour" option and your agent will contact you to discuss available opportunities.
In-PersonVirtual Tour
$ 329,000
Est. payment | /mo

3 Beds

2 Baths

1,493 SqFt


$ 329,000
Est. payment | /mo

3 Beds

2 Baths

1,493 SqFt

Open House

Sun Jul 26, 11:00am - 2:00pm

Key Details

Property Type Single Family Home

Sub Type Single Family Residence

Listing Status Active

Purchase Type For Sale

Square Footage 1,493 sqft

Price per Sqft $220

Subdivision Indigo Unit 02

MLS Listing ID NS1088625

Bedrooms 3

Full Baths 2

Construction Status Completed

HOA Fees $510/qua

HOA Y/N Yes

Annual Recurring Fee 2040.0

Year Built 1981

Annual Tax Amount $2,614

Lot Size 6,534 Sqft

Acres 0.15

Lot Dimensions 49 x 134

Property Sub-Type Single Family Residence

Source Stellar MLS

Property Description

Step into a space that rivals a model home.  Fully renovated corner/end unit townhome with luxury upgrades you didn't know you needed. Enjoy premium lake views from this meticulously maintained property that you have to see to believe.  As you enter, a thoughtfully designed floor plan bathes the interiors in natural light.  From the front door, kitchen and living/dining rooms, your gaze will be drawn through the 12 ft sliding glass doors and open air patio to the panoramic views of expansive green spaces and sparkling waters. The stunning, upgraded kitchen features a breakfast bar, quartz counters, soft close and dove tail constructed custom cabinetry, crown molding, color changing LED lighting above the upper cabinets, dimmable recessed lighting, wainscoting around the breakfast nook, GE Profile Fingerprint resistant appliances, a Ruvati working kitchen sink, and a built in wine rack.  Throughout the home you'll find Luxury Vinyl Plank flooring, a vaulted ceiling and Plantation Shutters adorning every window.  Bathrooms showcase new vanities, quartz countertops, sinks, accessories, Kohler "taller" toilets, spa shower heads, and Bluetooth/LED exhaust fans. The air conditioned, over-sized garage has an R-19 insulated garage door with opener, it's own mini split air conditioner, fully floored attic storage with built in ladder access  and epoxy flooring . The home features a 2022 roof & gutters, indoor laundry, a whole-home water filtration system, water softener, 20 SEER variable speed air conditioner with whole home air purification, whole-house generator and storm shutters and even has a transferable flood insurance policy.! This practically maintenance free home also includes: Cable, internet, exterior paint, termite bond, lawn care, palm tree trimming, and common area maintenance. Indigo Lakes, is quietly set beneath tall trees, yet just minutes away from the I-95/I-4 corridor. Located 6 miles from "The World's Most Famous Beach," 2 miles to Embry Riddle Aeronautical University, and within ..04 distance to Daytona International Speedway,  it's also less than 1 hour to DISNEYWORLD or the Kennedy Space Center. This is definitely not your average home and is priced to sell so call to schedule your private showing today,

Location

State FL

County Volusia

Community Indigo Unit 02

Area 32114 - Daytona Beach

Zoning PUD

Rooms

Other Rooms Great Room, Inside Utility

Interior

Interior Features Ceiling Fans(s), Eat-in Kitchen, High Ceilings, Living Room/Dining Room Combo, Open Floorplan, Primary Bedroom Main Floor, Solid Wood Cabinets, Split Bedroom, Stone Counters, Thermostat, Vaulted Ceiling(s), Walk-In Closet(s), Window Treatments

Heating Central, Electric

Cooling Central Air, Mini-Split Unit(s)

Flooring Luxury Vinyl

Furnishings Unfurnished

Fireplace false

Appliance Dishwasher, Disposal, Dryer, Electric Water Heater, Kitchen Reverse Osmosis System, Microwave, Range, Range Hood, Refrigerator, Washer, Water Softener, Whole House R.O. System

Laundry Electric Dryer Hookup, Inside, Laundry Closet, Washer Hookup

Exterior

Exterior Feature Lighting

Parking Features Driveway, Garage Door Opener, Oversized

Garage Spaces 2.0

Community Features Community Mailbox, Deed Restrictions, Gated Community - No Guard, Golf Carts OK, Sidewalks, Street Lights

Utilities Available Cable Connected, Electricity Connected, Fire Hydrant, Public, Sewer Connected, Underground Utilities, Water Connected

Amenities Available Cable TV, Fence Restrictions, Maintenance

Waterfront Description Pond

View Y/N Yes

Water Access Yes

Water Access Desc Pond

View Water

Roof Type Shingle

Porch Enclosed, Rear Porch, Screened

Attached Garage true

Exposure Southwest

Garage true

Private Pool No

Building

Lot Description Corner Lot, Cul-De-Sac, City Limits, Landscaped, Level, Near Golf Course, Paved

Entry Level One

Foundation Slab

Lot Size Range 0 to less than 1/4

Sewer Public Sewer

Water Canal/Lake For Irrigation, Private

Architectural Style Other

Structure Type HardiPlank Type,Frame

New Construction false

Construction Status Completed

Schools

Elementary Schools Palm Terrace Elem

Middle Schools Campbell Middle

High Schools Mainland High School

Others

Pets Allowed Cats OK, Dogs OK

HOA Fee Include Cable TV,Common Area Taxes,Internet,Maintenance Structure,Maintenance Grounds

Senior Community No

Ownership Fee Simple

Monthly Total Fees $170

Acceptable Financing Cash, Conventional, FHA, VA Loan

Membership Fee Required Required

Listing Terms Cash, Conventional, FHA, VA Loan

Special Listing Condition None

Virtual Tour https://www.youtube.com/watch?v=J74qt7eNMrM

Stellar MLS
Listed by Lori Sharlow ENGEL & VOLKERS NEW SMYRNA

NEARBY SCHOOLS & PROPERTIES

Josh Cotton

"People Before Property"

Assisting buyers and sellers in achieving their goals is literally what I love to do!


GET MORE INFORMATION

Name
Phone*
Message

By registering on this website, you hereby grant permission to Round Table Realty, its affiliates, and its agents to contact you via email, text message, telephone, and other communication methods, including but not limited to mass communication systems, unique communication systems, and automated or artificial intelligence systems. Such communications may be for the purposes of responding to inquiries, providing real estate services, marketing, or other business-related matters.

You acknowledge that these communications may include autodialed or prerecorded messages and that you consent to receiving such communications at the email address and phone number(s) you provide, even if your phone number is on a state or national Do Not Call registry. Message and data rates may apply.

This consent is not a condition of any purchase or transaction. You may revoke your consent to receive such communications at any time by notifying us in writing or using the opt-out mechanisms provided in the communication.

Florida-Specific Notice:
Pursuant to Florida law, you are hereby informed that your contact information may be used to provide information about real estate services, listings, and related topics. Round Table Realty complies with all applicable federal and state laws, including the Florida Telephone Solicitation Act (FTSA), and takes measures to ensure the security and confidentiality of your contact information.

For more information about our policies or to exercise your rights under applicable laws, please see our Privacy Policy.

By clicking “I'm Finished” or completing the registration process, you affirmatively acknowledge that you have read and understood this disclosure and consent to the above terms.

Go tour this home

100 SEA PINES CIR