


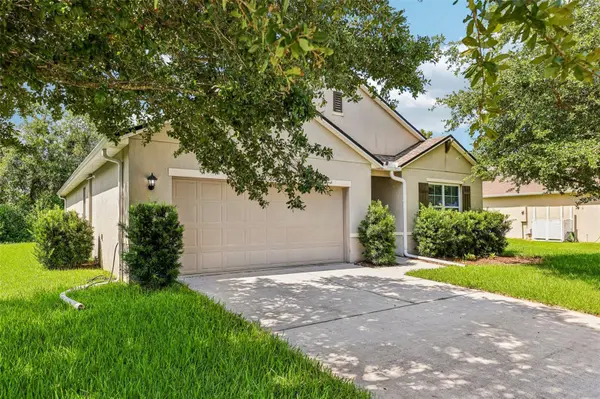

4 Beds
2 Baths
1,830 SqFt
4 Beds
2 Baths
1,830 SqFt
Key Details
Property Type Single Family Home
Sub Type Single Family Residence
Listing Status Active
Purchase Type For Sale
Square Footage 1,830 sqft
Price per Sqft $180
Subdivision Parkmore Manor
MLS Listing ID O6420867
Bedrooms 4
Full Baths 2
HOA Fees $390/qua
HOA Y/N Yes
Annual Recurring Fee 1560.0
Year Built 2016
Annual Tax Amount $4,920
Lot Size 7,840 Sqft
Acres 0.18
Lot Dimensions 70x110
Property Sub-Type Single Family Residence
Source Stellar MLS
Property Description
Step inside to find gorgeous hardwood flooring flowing through the main living areas, creating a warm and welcoming atmosphere. The spacious living room seamlessly connects to the dining area and kitchen, providing an open, airy space that's perfect for entertaining family and friends or simply enjoying everyday living.
The generously sized primary suite is a relaxing retreat featuring a double-sink vanity, a large walk-in shower, and a spacious walk-in closet. Sliding glass doors lead directly to the patio, where you can sip your morning coffee while overlooking the peaceful, private backyard.
Located on a quiet cul-de-sac, this home offers unbeatable access to everything you need. You'll be just minutes from I-4, top-rated schools, shopping, hospitals, and Deland's beautiful historic downtown. Enjoy an incredible lifestyle with fantastic restaurants, close to Stetson University, museums, art festivals, live music venues, and miles of scenic walking and biking trails all nearby.
Commuters will appreciate being approximately 30–45 minutes from Orlando and only 20 minutes from Daytona Beach.
Whether you're looking for your first home or a place to grow this exceptional property offers comfort, convenience, and a location that's hard to beat. Don't miss your opportunity to make this wonderful home your own!
Location
State FL
County Volusia
Community Parkmore Manor
Area 32724 - Deland
Zoning RES
Interior
Interior Features Ceiling Fans(s), Living Room/Dining Room Combo, Open Floorplan, Split Bedroom, Walk-In Closet(s)
Heating Central
Cooling Central Air
Flooring Carpet, Hardwood, Tile
Furnishings Unfurnished
Fireplace false
Appliance Dishwasher, Dryer, Microwave, Range, Refrigerator, Washer
Laundry Laundry Room
Exterior
Exterior Feature Sidewalk
Garage Spaces 2.0
Utilities Available Electricity Connected
View Y/N No
Water Access No
Roof Type Shingle
Attached Garage true
Exposure South
Garage true
Private Pool No
Building
Entry Level One
Foundation Slab
Lot Size Range 0 to less than 1/4
Sewer Public Sewer
Water Public
Structure Type Block
New Construction false
Schools
Elementary Schools Blue Lake Elem
Middle Schools Deland Middle
High Schools Deland High
Others
Pets Allowed Yes
Senior Community No
Ownership Fee Simple
Monthly Total Fees $130
Membership Fee Required Required
Special Listing Condition None
Virtual Tour https://www.zillow.com/view-imx/de876821-37d4-4694-9581-e051331546fc?initialViewType=pano

NEARBY SCHOOLS & PROPERTIES
"People Before Property"
Assisting buyers and sellers in achieving their goals is literally what I love to do!