





3 Beds
3 Baths
1,804 SqFt
3 Beds
3 Baths
1,804 SqFt
Key Details
Property Type Single Family Home
Sub Type Single Family Residence
Listing Status Active Under Contract
Purchase Type For Sale
Square Footage 1,804 sqft
Price per Sqft $243
Subdivision Belle Terre
MLS Listing ID FC319544
Bedrooms 3
Full Baths 3
Construction Status Completed
HOA Y/N No
Year Built 2026
Annual Tax Amount $528
Lot Size 10,890 Sqft
Acres 0.25
Property Sub-Type Single Family Residence
Source Stellar MLS
Property Description
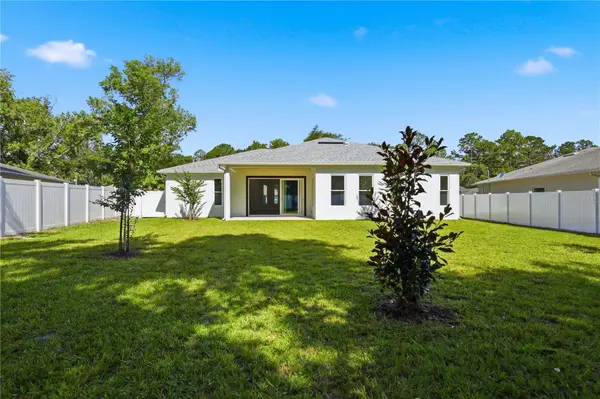
This thoughtfully designed split-bedroom floor plan features 3 bedrooms, 3 full bathrooms, and a spacious 3-car garage, making it ideal for comfortable everyday living, entertaining, or even a two-primary-suite/in-law suite setup. From the moment you arrive, the home makes a statement with its clean modern curb appeal, solid block construction, 12-foot front porch, low-maintenance landscaping, and seamless gutters installed on the front and back.
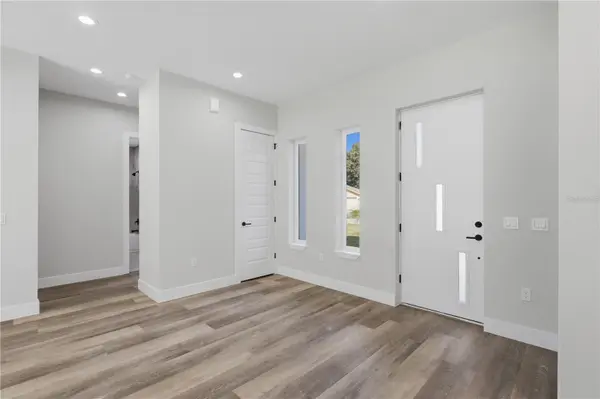
Step inside to a bright and open living space featuring soaring ceilings, 8-foot interior doors, quartz countertops, soft-close cabinetry, specialty LED lighting, and a stunning hidden walk-in pantry. The gourmet kitchen is designed to impress with a full stainless-steel appliance package, wine fridge, beautiful finishes, and plenty of space for entertaining.
The open-concept living area flows effortlessly to the covered outdoor patio through impressive 8x12 foot triple sliding glass doors, creating the perfect indoor/outdoor living experience and filling the home with natural light.
The spacious primary suite offers a large walk-in closet and a beautifully appointed designer bathroom with modern finishes and fog-removal LED mirrors. The secondary suite and third bedroom provide comfort and privacy, each with access to stylish full bathrooms and quality finishes throughout.
Built on a 0.24-acre lot, this home offers 1,804 square feet of living space and 2,700 square feet under roof. Additional features include a fenced yard, covered patio, attic storage, 3-car garage, 8-foot doors, 8-foot triple sliders, and a smart, functional layout designed for today's lifestyle.
Centrally located in Palm Coast, it is close to shopping, dining, European Village, miles of scenic walking and biking trails, and just minutes from the area's beautiful beaches. This stunning new construction home truly stands out from the rest — schedule your private showing today. This one will make you say WOW!
Location
State FL
County Flagler
Community Belle Terre
Area 32164 - Palm Coast
Zoning SFR-2
Interior
Interior Features Open Floorplan, Split Bedroom, Stone Counters, Thermostat, Walk-In Closet(s)
Heating Central, Electric, Heat Pump
Cooling Central Air
Flooring Ceramic Tile, Luxury Vinyl
Furnishings Unfurnished
Fireplace false
Appliance Dishwasher, Disposal, Microwave, Range, Refrigerator
Laundry Laundry Room
Exterior
Exterior Feature Private Mailbox, Rain Gutters
Garage Spaces 3.0
Fence Vinyl
Utilities Available BB/HS Internet Available, Cable Available, Electricity Connected, Public, Sewer Connected
View Y/N No
Water Access No
Roof Type Shingle
Porch Covered, Rear Porch
Attached Garage true
Exposure Northwest
Garage true
Private Pool No
Building
Entry Level One
Foundation Slab
Lot Size Range 1/4 to less than 1/2
Builder Name Maven Homes
Sewer Public Sewer
Water Public
Architectural Style Ranch
Structure Type Block,Stucco
New Construction true
Construction Status Completed
Others
Senior Community No
Ownership Fee Simple
Acceptable Financing Cash, Conventional, FHA, VA Loan
Listing Terms Cash, Conventional, FHA, VA Loan
Special Listing Condition None
Virtual Tour https://my.matterport.com/show/?m=DX7H4apBgT7

NEARBY SCHOOLS & PROPERTIES
"People Before Property"
Assisting buyers and sellers in achieving their goals is literally what I love to do!