


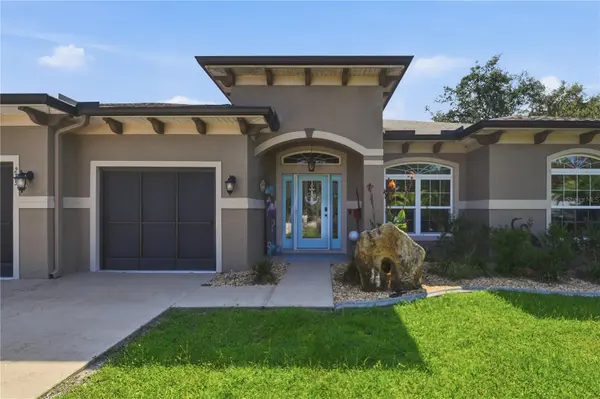


4 Beds
2 Baths
2,290 SqFt
4 Beds
2 Baths
2,290 SqFt
Key Details
Property Type Single Family Home
Sub Type Single Family Residence
Listing Status Active
Purchase Type For Sale
Square Footage 2,290 sqft
Price per Sqft $227
Subdivision Palm Coast Sec 35
MLS Listing ID FC319538
Bedrooms 4
Full Baths 2
Construction Status Completed
HOA Y/N No
Year Built 2019
Annual Tax Amount $4,625
Lot Size 10,018 Sqft
Acres 0.23
Property Sub-Type Single Family Residence
Source Stellar MLS
Property Description
Inside, you'll love the open split floor plan with soaring vaulted ceilings, creating a spacious and inviting atmosphere. The kitchen features under-cabinet lighting and a custom pantry, while the owner's suite offers a custom walk-in closet.
Step outside to your private oasis with a solar-heated, self-cleaning pool featuring an upgraded pebble finish—designed for year-round enjoyment with minimal maintenance. Energy-efficient insulation, solar attic fans, and tinted west-facing windows help keep utility costs down. The main bedroom has sliding doors that lead out to the pool and a his-and-hers walk-in closet.
Additional highlights include an inside laundry room, a 3-car garage with an oversized parking area, and landscape uplighting on an automatic timer.
Whether you're swimming, kayaking, fishing, entertaining, or simply enjoying the peaceful waterfront setting, this home offers the Florida lifestyle you've been dreaming of.
The seller is contributing $ 1,000 to the buyer(s) towards painting the home at closing. Some Photos may have been digitally staged. Florida Waterfront Living at Its Best!
Location
State FL
County Flagler
Community Palm Coast Sec 35
Area 32137 - Palm Coast
Zoning SFR2
Rooms
Other Rooms Attic
Interior
Interior Features Cathedral Ceiling(s), Ceiling Fans(s), Eat-in Kitchen, High Ceilings, Kitchen/Family Room Combo, Open Floorplan, Primary Bedroom Main Floor, Solid Surface Counters, Solid Wood Cabinets, Stone Counters, Vaulted Ceiling(s), Walk-In Closet(s), Window Treatments
Heating Electric
Cooling Central Air, Attic Fan
Flooring Carpet, Ceramic Tile, Laminate, Tile
Furnishings Negotiable
Fireplace false
Appliance Built-In Oven, Dishwasher, Disposal, Dryer, Microwave, Refrigerator, Washer
Laundry Laundry Room
Exterior
Exterior Feature Lighting, Private Mailbox
Parking Features Garage Door Opener, Guest, Off Street, Oversized, Parking Pad
Garage Spaces 3.0
Pool Fiber Optic Lighting, Gunite, In Ground, Lighting, Screen Enclosure, Self Cleaning, Solar Heat
Utilities Available Cable Connected, Electricity Connected, Sewer Connected
Waterfront Description Canal - Freshwater
View Y/N Yes
Water Access Yes
Water Access Desc Canal - Freshwater
View Water
Roof Type Shingle
Porch Screened
Attached Garage true
Exposure Northeast
Garage true
Private Pool Yes
Building
Lot Description City Limits, Landscaped, Paved
Story 1
Entry Level One
Foundation Slab
Lot Size Range 0 to less than 1/4
Sewer Public Sewer
Water Public
Architectural Style Traditional
Structure Type Block,Stucco
New Construction false
Construction Status Completed
Others
Pets Allowed Cats OK, Dogs OK, Yes
Senior Community No
Ownership Fee Simple
Acceptable Financing Cash, Conventional, FHA, VA Loan
Listing Terms Cash, Conventional, FHA, VA Loan
Special Listing Condition None
Virtual Tour https://www.propertypanorama.com/instaview/stellar/FC319538

NEARBY SCHOOLS & PROPERTIES
"People Before Property"
Assisting buyers and sellers in achieving their goals is literally what I love to do!