



3 Beds
2 Baths
1,975 SqFt
3 Beds
2 Baths
1,975 SqFt
Key Details
Property Type Single Family Home
Sub Type Single Family Residence
Listing Status Active
Purchase Type For Sale
Square Footage 1,975 sqft
Price per Sqft $454
Subdivision Verona Villas Sub
MLS Listing ID V4949763
Bedrooms 3
Full Baths 2
HOA Fees $100/mo
HOA Y/N Yes
Annual Recurring Fee 1200.0
Year Built 2021
Annual Tax Amount $10,763
Lot Size 7,405 Sqft
Acres 0.17
Property Sub-Type Single Family Residence
Source Stellar MLS
Property Description
From the moment you arrive, you'll appreciate the curb appeal with a paver driveway, manicured landscaping, and spacious three-car garage offering plenty of storage and parking. Inside, this thoughtfully designed open floor plan features maintenance-free plank flooring throughout, crown molding, plantation shutters, and abundant natural light.
The chef's kitchen is designed for both everyday living and entertaining, featuring granite countertops, custom backsplash, upgraded appliances, extensive cabinetry, and an oversized center island ideal for gathering with family and friends.
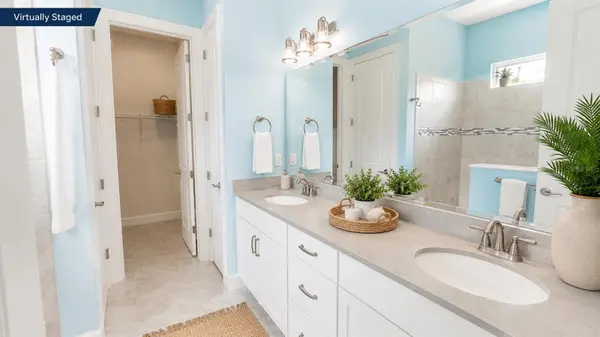
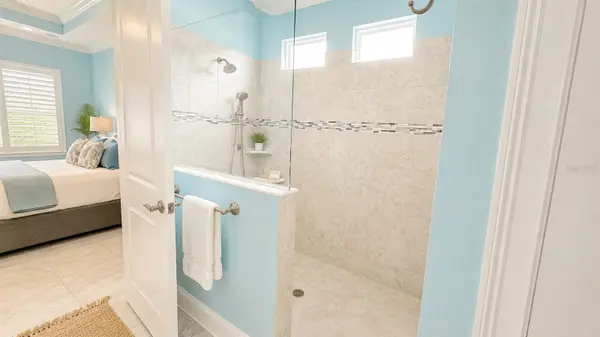
The split-bedroom floor plan provides privacy and functionality, with spacious guest bedrooms and a private primary suite designed for comfort and relaxation. The interior has been freshly painted, making this home truly turnkey and ready for its next owner.
Enjoy indoor-outdoor Florida living year-round in the screened lanai, ideal for relaxing or entertaining. Additional upgrades include electric roll-down hurricane shutters in the lanai, hurricane-rated windows and doors, and hurricane-rated garage doors for added peace of mind, and a whole-house central vacuum system for added convenience.
Situated next to a community common area, this property offers extra privacy and open space rarely found in beachside communities.
Whether you're looking for a primary residence, second home, or luxury coastal retreat, this exceptional Ormond Beach home delivers location, lifestyle, and value. Opportunities in Verona Oceanside are limited--schedule your private showing today.
Location
State FL
County Volusia
Community Verona Villas Sub
Area 32176 - Ormond Beach
Zoning R-5
Interior
Interior Features Ceiling Fans(s), High Ceilings, Open Floorplan, Split Bedroom, Walk-In Closet(s), Window Treatments
Heating Central, Electric
Cooling Central Air
Flooring Luxury Vinyl, Tile
Furnishings Unfurnished
Fireplace false
Appliance Cooktop, Dishwasher, Dryer, Microwave, Range, Refrigerator, Washer
Laundry Inside, Laundry Room
Exterior
Exterior Feature Lighting, Rain Gutters
Garage Spaces 3.0
Community Features Pool
Utilities Available Electricity Available, Public, Sewer Available, Water Available
Amenities Available Pool
View Y/N No
Water Access No
Roof Type Shingle
Attached Garage true
Exposure South
Garage true
Private Pool No
Building
Entry Level One
Foundation Slab
Lot Size Range 0 to less than 1/4
Sewer Public Sewer
Water Public
Structure Type Block,Concrete,Stucco
New Construction false
Others
Pets Allowed Cats OK, Dogs OK
HOA Fee Include Pool
Senior Community No
Ownership Fee Simple
Monthly Total Fees $100
Acceptable Financing Cash, Conventional, FHA, VA Loan
Membership Fee Required Required
Listing Terms Cash, Conventional, FHA, VA Loan
Special Listing Condition None

NEARBY SCHOOLS & PROPERTIES
"People Before Property"
Assisting buyers and sellers in achieving their goals is literally what I love to do!