



5 Beds
3 Baths
2,222 SqFt
5 Beds
3 Baths
2,222 SqFt
Key Details
Property Type Single Family Home
Sub Type Single Family Residence
Listing Status Active
Purchase Type For Sale
Square Footage 2,222 sqft
Price per Sqft $152
Subdivision Heritage Oaks
MLS Listing ID FC319397
Bedrooms 5
Full Baths 3
Construction Status Completed
HOA Fees $710/ann
HOA Y/N Yes
Annual Recurring Fee 710.85
Year Built 2023
Annual Tax Amount $4,168
Lot Size 7,405 Sqft
Acres 0.17
Property Sub-Type Single Family Residence
Source Stellar MLS
Property Description
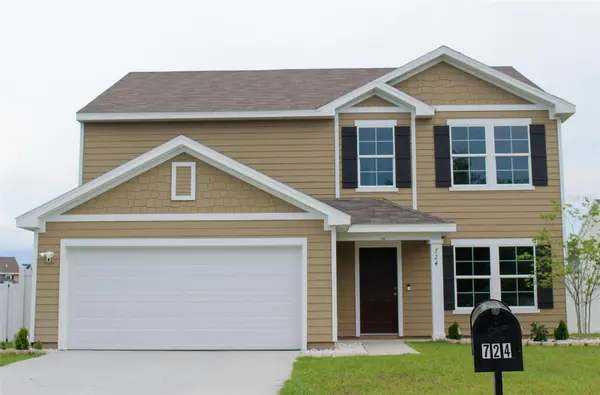
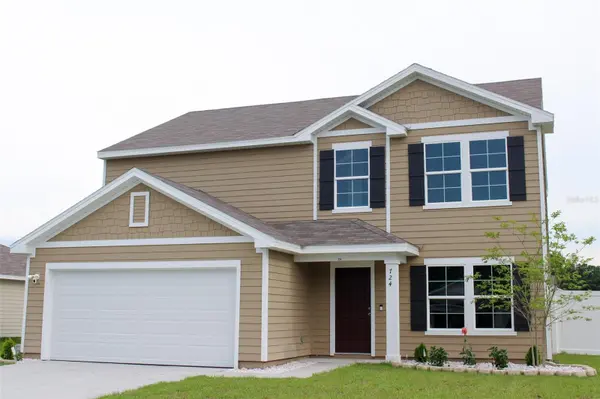
Nestled on a cul-de-sac lot and conveniently located near the community amenities, this spacious 5-bedroom, 3-bathroom home offers the perfect blend of comfort, functionality, and modern style. The flexible floor plan includes a versatile flex room that can serve as a home office, playroom, formal dining area, or additional living space to fit your lifestyle.
The heart of the home features a bright, open kitchen with quartz countertops, stainless steel appliances, ample cabinet space, and a large island overlooking the main living and dining areas--perfect for entertaining and everyday living.
The thoughtfully designed layout also includes an inside laundry room for added convenience and generously sized bedrooms to accommodate family and guests. Step outside to enjoy the fully fenced backyard, providing privacy, security, and plenty of room for pets, play, and outdoor gatherings.
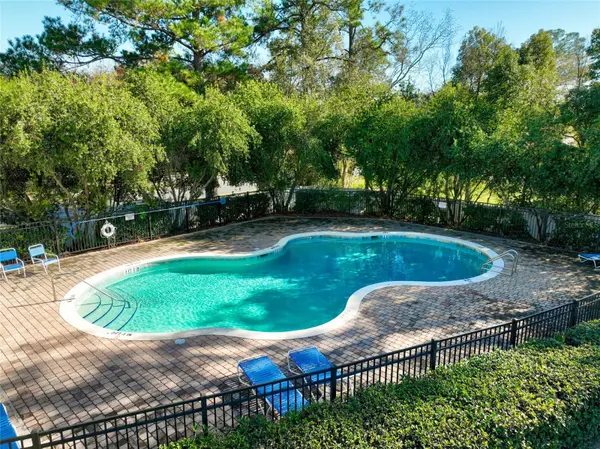
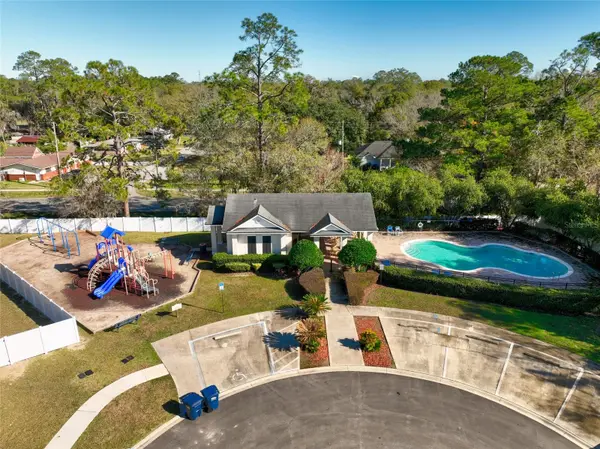
Heritage Oaks residents enjoy access to fantastic community amenities including a clubhouse, swimming pool, playground, and fishing pond access. Located in the charming town of Macclenny, you'll enjoy the perfect balance of small-town living and modern convenience. Known for its friendly community atmosphere, local parks, annual festivals, and excellent access to outdoor recreation, Macclenny offers a relaxed lifestyle while remaining just a short drive from Jacksonville. Residents appreciate the area's highly rated schools, nearby shopping and dining options, and easy access to I-10 for commuting, travel, and entertainment.
Whether you're looking for more space, a growing community, or the opportunity to enjoy a slower pace without sacrificing convenience, this move-in-ready home delivers it all. Don't miss your opportunity to own a nearly new home in one of Macclenny's most desirable communities!
Location
State FL
County Baker
Community Heritage Oaks
Area 32063 - Macclenny
Zoning X
Rooms
Other Rooms Inside Utility
Interior
Interior Features Ceiling Fans(s), Kitchen/Family Room Combo, Open Floorplan, PrimaryBedroom Upstairs, Split Bedroom, Stone Counters, Thermostat, Walk-In Closet(s)
Heating Central
Cooling Central Air
Flooring Carpet, Luxury Vinyl
Furnishings Unfurnished
Fireplace false
Appliance Dishwasher, Disposal, Exhaust Fan, Microwave, Range, Range Hood, Refrigerator
Laundry Electric Dryer Hookup, Washer Hookup
Exterior
Garage Spaces 2.0
Fence Vinyl
Utilities Available Cable Connected, Electricity Connected, Sewer Connected, Water Connected
View Y/N No
Water Access No
Roof Type Shingle
Porch Patio
Attached Garage true
Exposure East
Garage true
Private Pool No
Building
Lot Description Sidewalk
Story 2
Entry Level Two
Foundation Slab
Lot Size Range 0 to less than 1/4
Sewer Public Sewer
Water None
Architectural Style Traditional
Structure Type HardiPlank Type
New Construction false
Construction Status Completed
Others
Pets Allowed No
Senior Community No
Ownership Fee Simple
Monthly Total Fees $59
Acceptable Financing Cash, Conventional, FHA, USDA Loan, VA Loan
Membership Fee Required Required
Listing Terms Cash, Conventional, FHA, USDA Loan, VA Loan
Special Listing Condition None

NEARBY SCHOOLS & PROPERTIES
"People Before Property"
Assisting buyers and sellers in achieving their goals is literally what I love to do!