



5 Beds
4 Baths
2,705 SqFt
5 Beds
4 Baths
2,705 SqFt
Key Details
Property Type Single Family Home
Sub Type Single Family Residence
Listing Status Active
Purchase Type For Sale
Square Footage 2,705 sqft
Price per Sqft $156
Subdivision Palm Coast Sec 30
MLS Listing ID FC319158
Bedrooms 5
Full Baths 3
Half Baths 1
Construction Status Under Construction
HOA Y/N No
Year Built 2026
Annual Tax Amount $570
Lot Size 0.260 Acres
Acres 0.26
Property Sub-Type Single Family Residence
Source Stellar MLS
Property Description
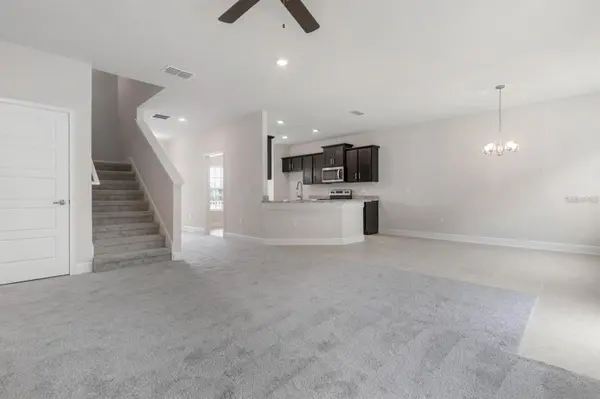
Step inside to a bright foyer, where the half bath is thoughtfully tucked away for privacy. Continue down the hallway and the home opens into a spacious family room, seamlessly connected to the dining area and kitchen, creating the ideal open-concept layout for modern living.
The kitchen features quartz countertops, a single sink, gray soft-close 36" cabinets with dark hardware, and stainless appliances — a clean, stylish look that feels both elevated and functional. Just off the kitchen is a cozy front-facing nook, perfect for reading, sipping coffee, or enjoying a quiet moment.
Privately located off the family room, the primary bedroom offers comfort and convenience with a walk-in closet, linen closet, and a beautifully designed en-suite bath featuring dual sinks and quartz countertops.
Upstairs, a spacious game room provides endless flexibility — ideal as a loft, office, playroom, or additional bedroom. The second floor also includes four additional bedrooms, two full bathrooms, and extra storage. One of the bathrooms features dual sinks and a convenient Jack-and-Jill layout, perfect for shared spaces.
Thoughtful features throughout the home include: stainless appliances for a modern, clean look. Built-in pest system for peace of mind.
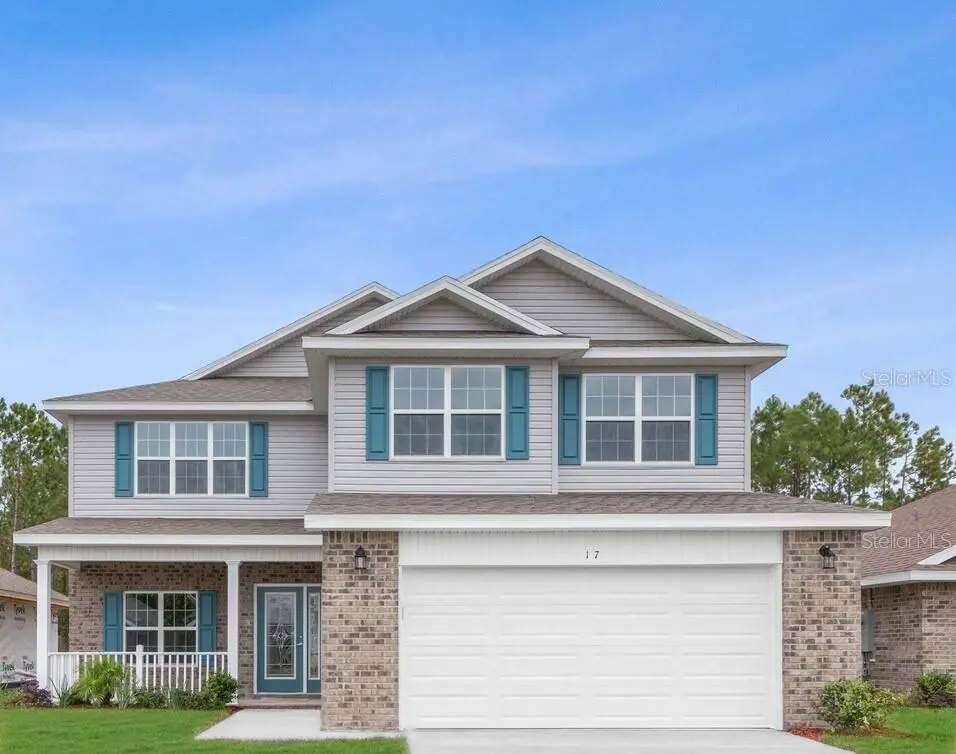
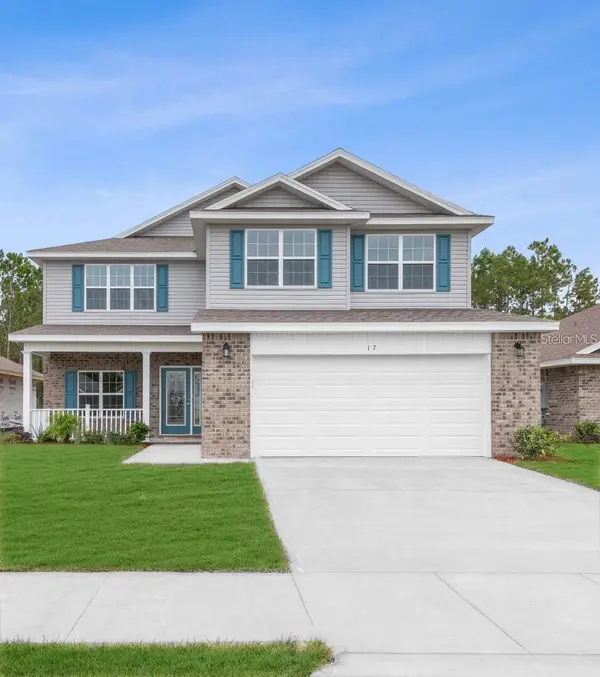
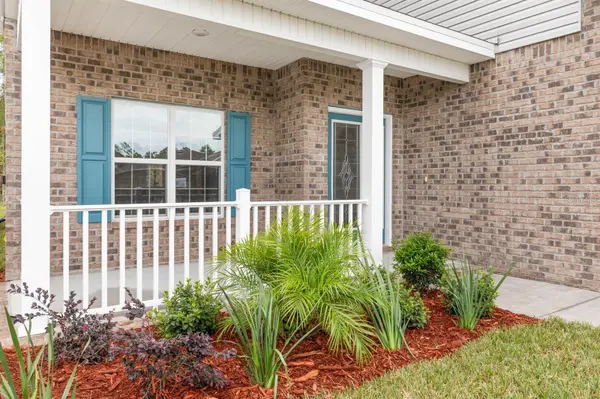
Double-pane windows for energy efficiency. Abundant natural light that enhances every room. 1, 2, and 10-year warranties for long-term confidence. Perfect for a growing family, multi-generational living, or anyone who simply needs space, comfort, and flexibility, this home offers modern finishes, and room to grow. Photos are not of the actual home.
Location
State FL
County Flagler
Community Palm Coast Sec 30
Area 32164 - Palm Coast
Zoning SFR-2
Interior
Interior Features Eat-in Kitchen, High Ceilings, In Wall Pest System, Open Floorplan, Pest Guard System, Primary Bedroom Main Floor, Stone Counters, Walk-In Closet(s)
Heating Central, Electric
Cooling Central Air
Flooring Carpet, Vinyl
Furnishings Unfurnished
Fireplace false
Appliance Dishwasher, Disposal, Electric Water Heater, Microwave, Range
Laundry Gas Dryer Hookup, Laundry Room, Washer Hookup
Exterior
Exterior Feature None
Garage Spaces 2.0
Utilities Available Cable Available, Electricity Available, Phone Available, Water Available
View Y/N No
Water Access No
Roof Type Shingle
Porch Covered, Front Porch
Attached Garage true
Exposure East
Garage true
Private Pool No
Building
Lot Description Cul-De-Sac
Entry Level Two
Foundation Slab
Lot Size Range 1/4 to less than 1/2
Builder Name Adams Homes
Sewer Holding Tank
Water Public
Structure Type Brick,Frame
New Construction true
Construction Status Under Construction
Schools
Elementary Schools Rymfire Elementary
Middle Schools Indian Trails Middle-Fc
High Schools Matanzas High
Others
Senior Community No
Ownership Fee Simple
Acceptable Financing Cash, Conventional, FHA, VA Loan
Listing Terms Cash, Conventional, FHA, VA Loan
Special Listing Condition None
Virtual Tour https://www.propertypanorama.com/instaview/stellar/FC319158

NEARBY SCHOOLS & PROPERTIES
"People Before Property"
Assisting buyers and sellers in achieving their goals is literally what I love to do!