



3 Beds
3 Baths
3,093 SqFt
3 Beds
3 Baths
3,093 SqFt
Key Details
Property Type Single Family Home
Sub Type Single Family Residence
Listing Status Active
Purchase Type For Sale
Square Footage 3,093 sqft
Price per Sqft $274
Subdivision Grand Haven
MLS Listing ID FC319075
Bedrooms 3
Full Baths 3
Construction Status Completed
HOA Fees $175/ann
HOA Y/N Yes
Annual Recurring Fee 175.0
Year Built 2003
Annual Tax Amount $4,860
Lot Size 0.260 Acres
Acres 0.26
Property Sub-Type Single Family Residence
Source Stellar MLS
Property Description
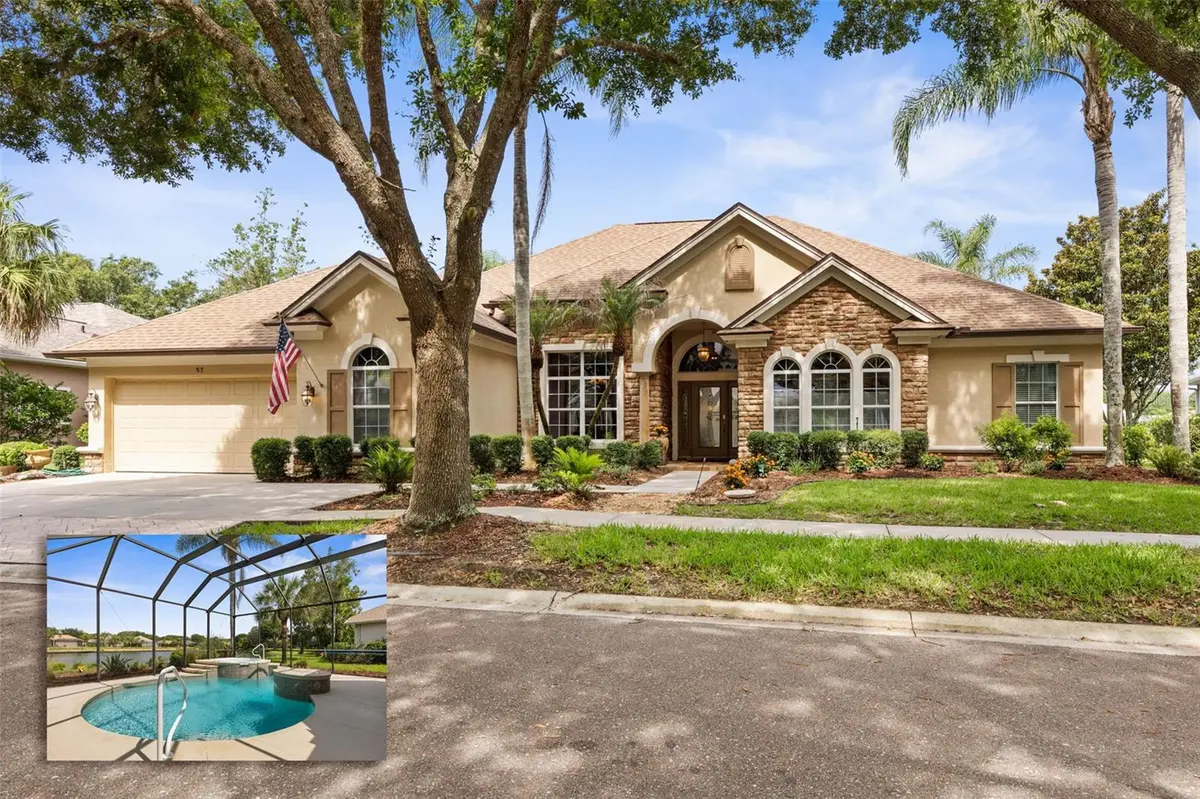
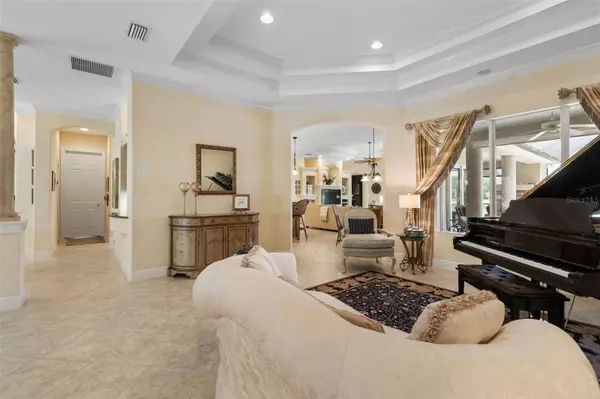
Designed for both everyday comfort and elegant entertaining, this custom home offers an impressive collection of upgrades and features throughout. The spacious floor plan includes a dedicated movie theater that can easily be converted into a fourth bedroom if desired, along with a private office enhanced by a striking glass wall that also serves as a sophisticated wine room. The formal dining room features custom built-in storage, adding both beauty and functionality.
The heart of the home boasts solid wood cabinetry with pullouts, under-cabinet lighting, and premium finishes, while surround sound throughout creates the perfect atmosphere for entertaining or relaxing. Car enthusiasts and hobbyists will appreciate the truly oversized garage, offering space for nearly 3 cars or 2 cars with exceptional storage and workspace. The large paver driveway offers incredible width for ample parking as well.
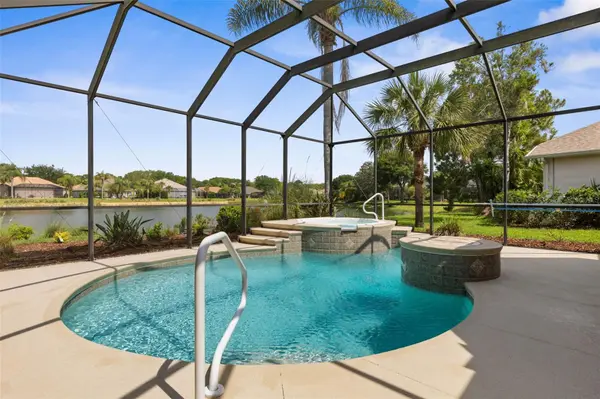
Step outside to your private backyard retreat where a sparkling pool and hot tub overlook a tranquil lake with coveted western exposure, delivering breathtaking sunset views night after night. The expansive lanai is complete with an outdoor kitchen and propane fireplace, creating the ultimate setting for year-round outdoor living.
Located within the sought-after gated community of Grand Haven, this meticulously cared-for custom home offers a rare opportunity to enjoy luxury, privacy, and timeless design in one of Palm Coast's premier neighborhoods. Grand Haven offers terrific amenities included in the HOA fee, two heated pools, two spas, two fitness centers, har-tru tennis courts, bocce ball, volleyball, croquet, basketball, a friendly cafe, a tiki bar, a dog park, & beautiful trails including the esplanade along the intracoastal. The Jack Nicklaus golf course in the community also offers a full golf membership as well as a social membership. Check out our 3-D floor plan & walk through video. There are two different tour links. Roof was replaced December 2021. Home can be sold furnished.
Location
State FL
County Flagler
Community Grand Haven
Area 32137 - Palm Coast
Zoning MPD
Rooms
Other Rooms Den/Library/Office, Formal Dining Room Separate, Formal Living Room Separate, Inside Utility, Interior In-Law Suite w/No Private Entry, Media Room
Interior
Interior Features Built-in Features, Ceiling Fans(s), Central Vaccum, Crown Molding, Dry Bar, Eat-in Kitchen, High Ceilings, Kitchen/Family Room Combo, Primary Bedroom Main Floor, Solid Surface Counters, Solid Wood Cabinets, Split Bedroom, Tray Ceiling(s), Walk-In Closet(s), Window Treatments
Heating Electric, Heat Pump
Cooling Central Air
Flooring Carpet, Tile, Wood
Fireplaces Type Gas, Outside
Furnishings Negotiable
Fireplace true
Appliance Bar Fridge, Dishwasher, Dryer, Electric Water Heater, Microwave, Range, Refrigerator, Washer, Wine Refrigerator
Laundry Inside, Laundry Room
Exterior
Exterior Feature Lighting, Outdoor Kitchen, Sidewalk
Parking Features Driveway, Oversized, Workshop in Garage
Garage Spaces 2.0
Pool In Ground, Screen Enclosure, Solar Heat
Community Features Clubhouse, Community Mailbox, Deed Restrictions, Dog Park, Fitness Center, Gated Community - Guard, Golf, Pool, Restaurant, Sidewalks, Special Community Restrictions, Tennis Court(s), Street Lights
Utilities Available Cable Available, Electricity Connected, Sewer Connected, Sprinkler Well, Underground Utilities, Water Connected
Amenities Available Basketball Court, Clubhouse, Fence Restrictions, Fitness Center, Gated, Optional Additional Fees, Park, Pickleball Court(s), Playground, Pool, Recreation Facilities, Spa/Hot Tub, Tennis Court(s), Trail(s)
Waterfront Description Lake Front
View Y/N Yes
Water Access No
View Pool, Water
Roof Type Shingle
Porch Covered, Front Porch, Rear Porch, Screened
Attached Garage true
Exposure East
Garage true
Private Pool Yes
Building
Lot Description City Limits, In County, Irregular Lot, Landscaped, Level, Near Golf Course, Sidewalk, Paved, Private
Story 1
Entry Level One
Foundation Slab
Lot Size Range 1/4 to less than 1/2
Builder Name Arthur Rutenberg
Sewer Public Sewer
Water Public
Structure Type Block
New Construction false
Construction Status Completed
Others
Pets Allowed Yes
HOA Fee Include Guard - 24 Hour,Pool,Maintenance Grounds,Recreational Facilities
Senior Community No
Ownership Fee Simple
Monthly Total Fees $14
Acceptable Financing Cash, Conventional, VA Loan
Membership Fee Required Required
Listing Terms Cash, Conventional, VA Loan
Special Listing Condition None

NEARBY SCHOOLS & PROPERTIES
"People Before Property"
Assisting buyers and sellers in achieving their goals is literally what I love to do!