



4 Beds
3 Baths
2,635 SqFt
4 Beds
3 Baths
2,635 SqFt
Key Details
Property Type Single Family Home
Sub Type Single Family Residence
Listing Status Active
Purchase Type For Sale
Square Footage 2,635 sqft
Price per Sqft $256
Subdivision Hidden Lakes Water Oaks Sub Ph 2
MLS Listing ID FC318948
Bedrooms 4
Full Baths 3
HOA Fees $132/mo
HOA Y/N Yes
Annual Recurring Fee 1587.0
Year Built 2021
Annual Tax Amount $10,508
Lot Size 0.320 Acres
Acres 0.32
Property Sub-Type Single Family Residence
Source Stellar MLS
Property Description
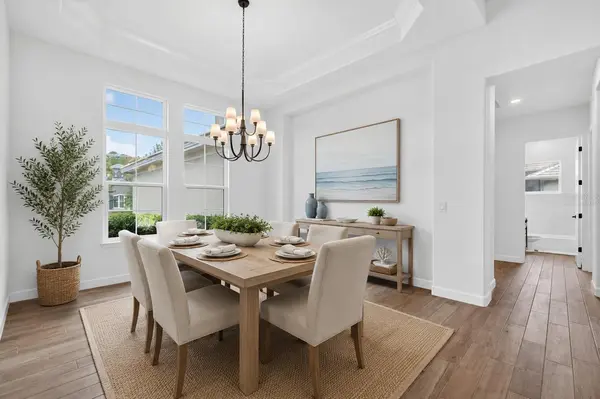
At the heart of the home, an expansive great room flows effortlessly into a chef-inspired kitchen designed to impress. Quartz countertops, a designer tile backsplash, 42-inch soft-close cabinetry, double tower ovens, and an oversized island create the perfect setting for everything from casual mornings to unforgettable dinner parties. A striking gas fireplace anchors the living space, while the formal dining room and sunlit breakfast nook offer inviting places to gather with family and friends.
Walls of glass lead to an expansive paver lanai, seamlessly blending indoor and outdoor living. Beyond, the oversized backyard presents an incredible opportunity to create the resort-style retreat you've always envisioned. Whether you dream of an elegant pool with cascading water features, a spa, an expansive outdoor kitchen, or a private tropical escape, there's abundant room to bring your vision to life without sacrificing green space.
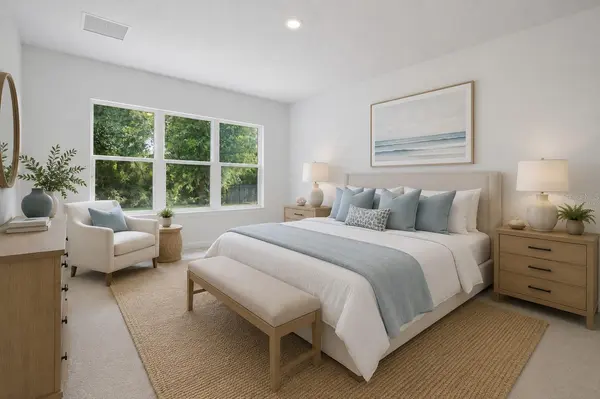
The owner's suite is a true sanctuary, thoughtfully designed to inspire relaxation with dual vanities, a luxurious soaking tub, a spacious walk-in shower, an oversized linen closet, and a generous walk-in closet. Three additional bedrooms provide comfort and versatility, including a private guest suite with its own en-suite bath, making it ideal for overnight guests, multigenerational living, or a quiet home office.
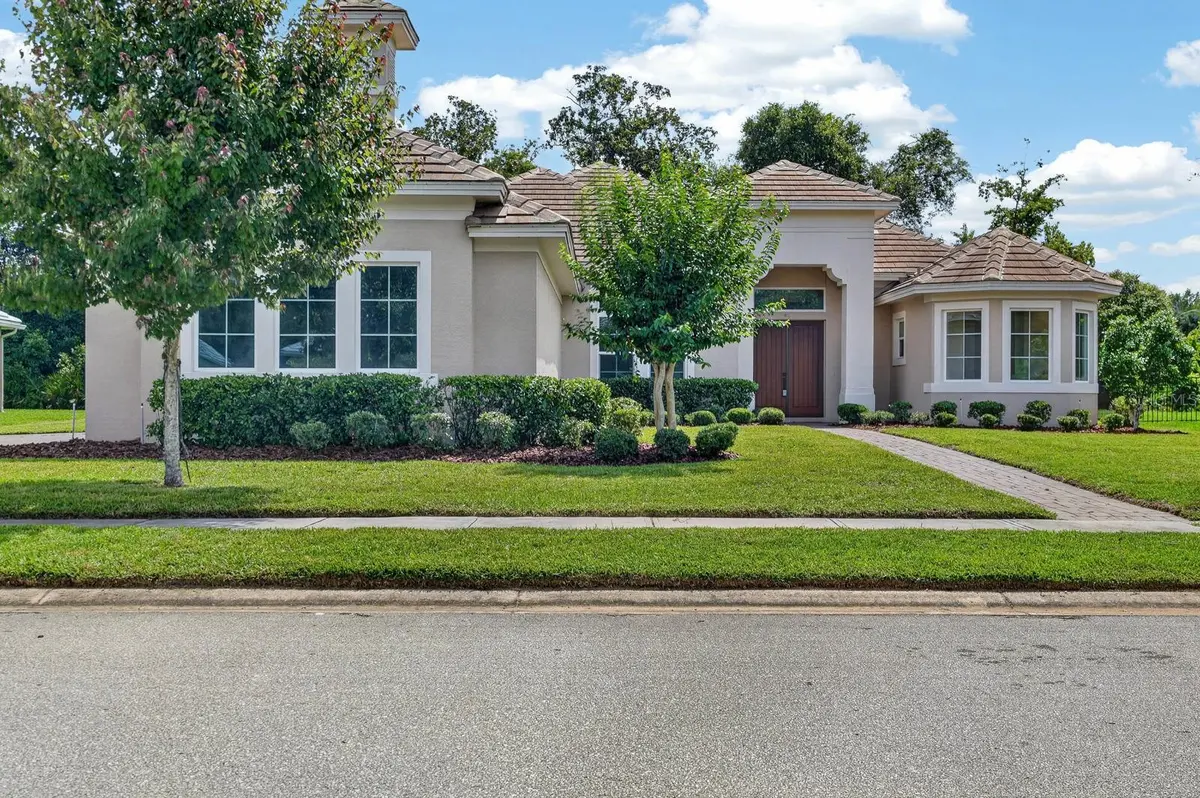
Located behind the gates of the highly sought-after Toscana community, this exceptional residence offers beautifully maintained surroundings, lighted sidewalks, and one of Palm Coast's most desirable locations. Just minutes from Flagler Beach, golf, waterfront dining, boutique shopping, parks, medical facilities, and everyday conveniences, you'll enjoy the perfect balance of luxury, privacy, and coastal living.
Why wait months for new construction and spend thousands on upgrades when this beautifully finished home is ready to enjoy today? All that's missing is your personal touch to transform the backyard into the private resort you've always imagined.
Location
State FL
County Flagler
Community Hidden Lakes Water Oaks Sub Ph 2
Area 32137 - Palm Coast
Zoning MPD
Interior
Interior Features High Ceilings, Kitchen/Family Room Combo, Open Floorplan, Primary Bedroom Main Floor, Split Bedroom, Stone Counters, Thermostat, Walk-In Closet(s)
Heating Central, Electric
Cooling Central Air
Flooring Carpet, Tile
Fireplaces Type Gas
Furnishings Unfurnished
Fireplace true
Appliance Convection Oven, Cooktop, Dishwasher, Disposal, Dryer, Microwave, Range Hood, Refrigerator, Washer
Laundry Electric Dryer Hookup, Inside, Laundry Room, Washer Hookup
Exterior
Exterior Feature Sidewalk
Parking Features Garage Door Opener, Garage Faces Side
Garage Spaces 3.0
Community Features Gated Community - No Guard, Sidewalks, Street Lights
Utilities Available Cable Available, Electricity Connected, Public, Sewer Connected, Sprinkler Recycled, Underground Utilities
View Y/N No
Water Access No
Roof Type Tile
Porch Covered, Patio, Rear Porch
Attached Garage true
Exposure Southwest
Garage true
Private Pool No
Building
Story 1
Entry Level One
Foundation Block
Lot Size Range 1/4 to less than 1/2
Sewer Public Sewer
Water Canal/Lake For Irrigation
Structure Type Block,Concrete,Stucco
New Construction false
Schools
Elementary Schools Old Kings Elementary
Middle Schools Buddy Taylor Middle
High Schools Flagler-Palm Coast High
Others
Pets Allowed Yes
Senior Community No
Ownership Fee Simple
Monthly Total Fees $132
Acceptable Financing Cash, Conventional, VA Loan
Membership Fee Required Required
Listing Terms Cash, Conventional, VA Loan
Special Listing Condition None
Virtual Tour https://www.propertypanorama.com/instaview/stellar/FC318948

NEARBY SCHOOLS & PROPERTIES
"People Before Property"
Assisting buyers and sellers in achieving their goals is literally what I love to do!