




3 Beds
2 Baths
2,029 SqFt
3 Beds
2 Baths
2,029 SqFt
Key Details
Property Type Single Family Home
Sub Type Single Family Residence
Listing Status Active Under Contract
Purchase Type For Sale
Square Footage 2,029 sqft
Price per Sqft $376
Subdivision Palm Harbor
MLS Listing ID FC318874
Bedrooms 3
Full Baths 2
HOA Y/N No
Year Built 1996
Annual Tax Amount $8,834
Lot Size 10,018 Sqft
Acres 0.23
Property Sub-Type Single Family Residence
Source Stellar MLS
Property Description
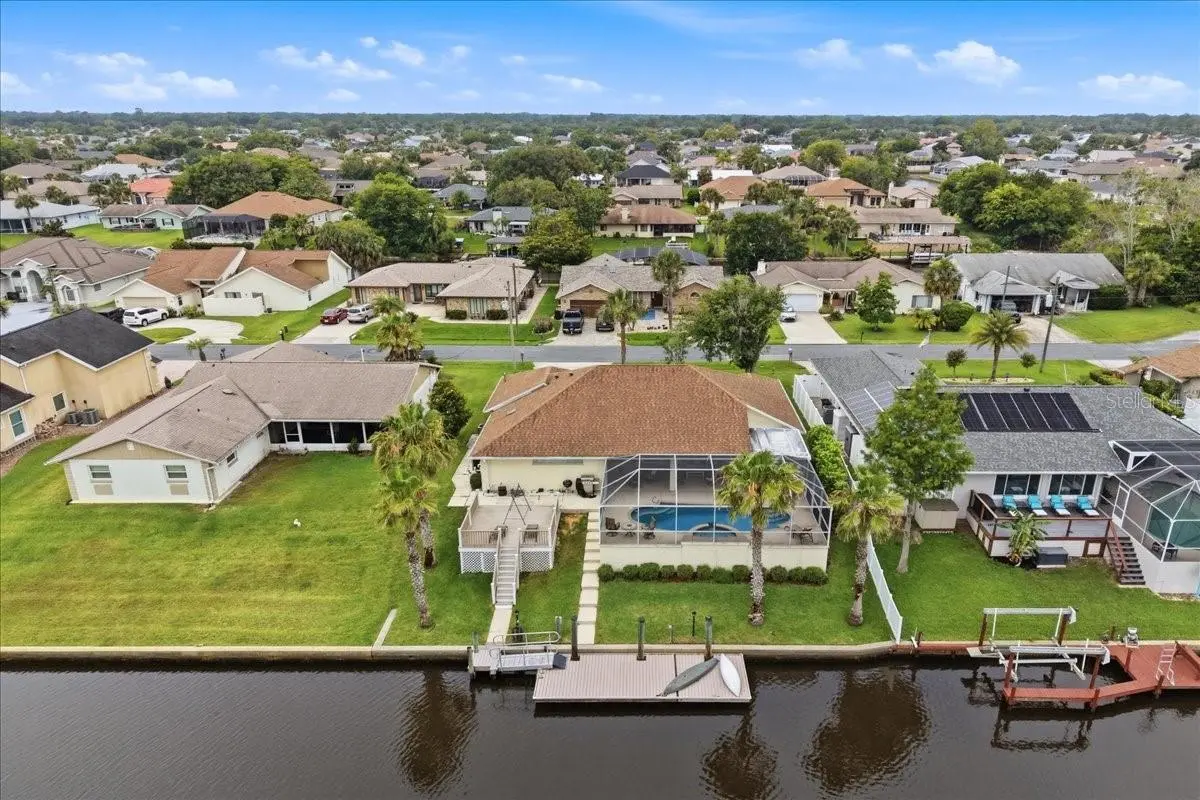
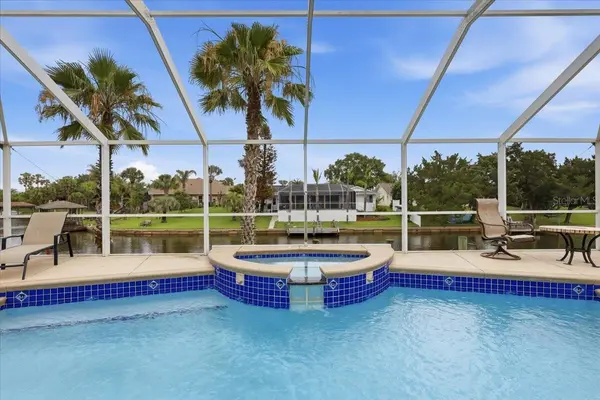
Currently operating as a successful Airbnb, this meticulously maintained 3-bedroom, 2-bath home is truly move-in ready and offers the perfect blend of luxury, relaxation, and investment potential. Designed to embrace Florida living, the open-concept floor plan features triple disappearing sliders that completely open the home to the oversized screened lanai and sparkling pool, creating an entertainer's paradise where indoor and outdoor living become one. The beautifully updated kitchen boasts white cabinetry, solid surface countertops, stainless steel appliances, and a breakfast bar overlooking the water. The spacious primary suite offers a private retreat with an upgraded spa-like bath designed for comfort and relaxation. Boating enthusiasts will fall in love with the 30' x 12' dock complete with water and electric, Trex decking, bulkheaded seawall, and quick access to the Intracoastal Waterway. Located just 200 feet from the canal tip, you'll spend less time navigating and more time enjoying life on the water. Recent improvements include a NEW AC in 2024, roof in 2014, and Trex dock and deck replacement in 2014. And the best part? NO HOA! Bring your boat, your toys, and your waterfront dreams. Located just minutes from the marina, only 15 minutes to the sandy shores of Flagler Beach, and close enough to bike to the shops, restaurants, and entertainment of European Village. Whether you're searching for a full-time residence, vacation getaway, or income-producing property, this home delivers the ultimate Florida waterfront experience. Opportunities like this are rare—spectacular views, saltwater access, a sparkling pool, and NO HOA. Don't just buy a home… embrace a lifestyle!
Location
State FL
County Flagler
Community Palm Harbor
Area 32137 - Palm Coast
Zoning SFR-3
Direction N
Interior
Interior Features Cathedral Ceiling(s), Ceiling Fans(s), Solid Surface Counters, Walk-In Closet(s)
Heating Central, Electric, Heat Pump
Cooling Central Air
Flooring Carpet, Tile
Furnishings Unfurnished
Fireplace false
Appliance Dishwasher, Dryer, Microwave, Range, Refrigerator, Washer
Laundry Inside, Laundry Room
Exterior
Exterior Feature Rain Gutters
Garage Spaces 2.0
Pool In Ground, Screen Enclosure
Utilities Available Cable Available, Sewer Connected, Sprinkler Meter, Water Connected
Waterfront Description Canal - Saltwater
View Y/N Yes
Water Access Yes
Water Access Desc Canal - Saltwater
View Water
Roof Type Shingle
Porch Deck, Front Porch, Porch, Rear Porch, Screened
Attached Garage true
Exposure West
Garage true
Private Pool Yes
Building
Lot Description Cul-De-Sac
Story 1
Entry Level Multi/Split
Foundation Slab
Lot Size Range 0 to less than 1/4
Builder Name Forest
Sewer Public Sewer
Water Public
Structure Type Block,Stucco
New Construction false
Others
Senior Community No
Ownership Fee Simple
Acceptable Financing Cash, Conventional, FHA, VA Loan
Listing Terms Cash, Conventional, FHA, VA Loan
Special Listing Condition None
Virtual Tour https://www.propertypanorama.com/instaview/stellar/FC318874

NEARBY SCHOOLS & PROPERTIES
"People Before Property"
Assisting buyers and sellers in achieving their goals is literally what I love to do!