




3 Beds
2 Baths
1,762 SqFt
3 Beds
2 Baths
1,762 SqFt
Key Details
Property Type Condo
Sub Type Condominium
Listing Status Active
Purchase Type For Sale
Square Footage 1,762 sqft
Price per Sqft $204
Subdivision Riverview Condos/Grand Haven
MLS Listing ID FC318771
Bedrooms 3
Full Baths 2
HOA Fees $2,643/qua
HOA Y/N Yes
Annual Recurring Fee 10750.0
Year Built 2006
Lot Size 2,178 Sqft
Acres 0.05
Property Sub-Type Condominium
Source Stellar MLS
Property Description
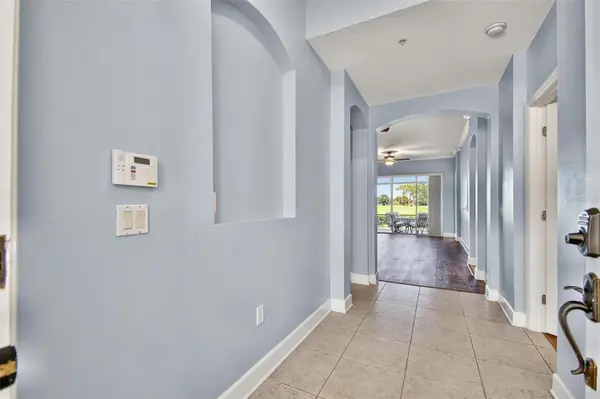
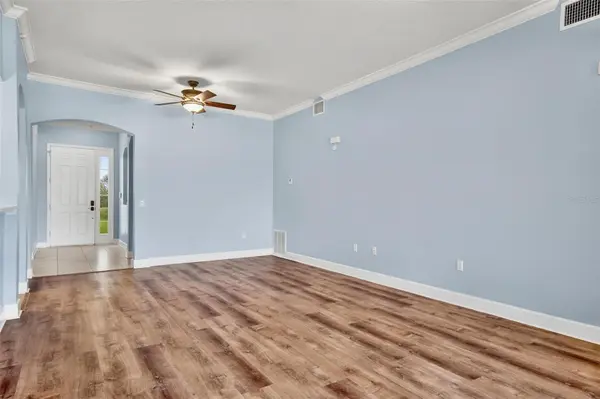
Freshly painted interiors, soaring ceilings, and a seamless blend of tile and luxury vinyl plank flooring create a clean, polished aesthetic throughout — with absolutely no carpet. The spacious living area opens effortlessly to an oversized screened lanai overlooking serene golf course views, where electronic shades provide added comfort and protection from both the Florida sun and afternoon rain showers.
The updated kitchen is both stylish and functional, featuring stainless steel appliances, newly installed quartz countertops, freshly painted cabinetry, generous storage, and an inviting layout ideal for entertaining or casual everyday living.
The primary suite serves as a private retreat with direct lanai access, abundant natural light, and a spacious ensuite bath complete with double vanities, soaking tub, separate shower, and private water closet. Two additional bedrooms provide flexibility for guests, a home office, or seasonal living. The home features a large laundry room with a utility sink for added convenience.
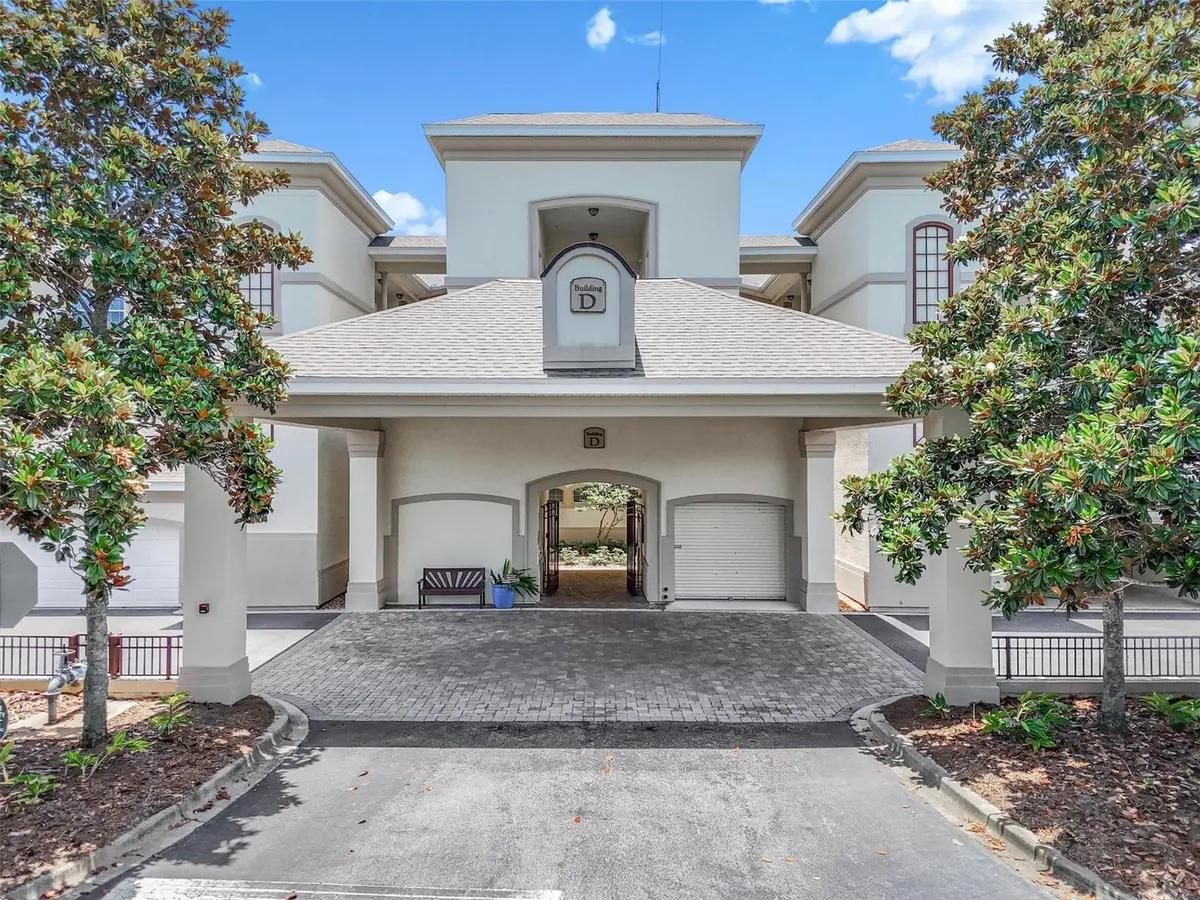
Located within the highly sought-after gated community of Grand Haven, residents enjoy access to exceptional amenities including golf, tennis, pickleball, fitness centers, pools, walking trails, waterfront dining, and the Intracoastal lifestyle that makes Palm Coast so special.
This move-in ready residence combines low-maintenance living with comfort, convenience, and one of Grand Haven's most desirable first-floor locations. MOTIVATED SELLER; BRING ALL OFFERS!
Location
State FL
County Flagler
Community Riverview Condos/Grand Haven
Area 32137 - Palm Coast
Zoning MPD
Interior
Interior Features Accessibility Features, Ceiling Fans(s), Coffered Ceiling(s), Primary Bedroom Main Floor, Split Bedroom, Stone Counters
Heating Electric
Cooling Central Air
Flooring Hardwood, Tile
Furnishings Unfurnished
Fireplace false
Appliance Cooktop, Dishwasher, Disposal, Dryer, Electric Water Heater, Microwave, Range, Washer
Laundry Laundry Room
Exterior
Exterior Feature Balcony, Private Entrance, Rain Gutters
Garage Spaces 2.0
Community Features Clubhouse, Community Mailbox, Deed Restrictions, Fitness Center, Gated Community - Guard, Golf, Irrigation-Reclaimed Water, No Truck/RV/Motorcycle Parking, Pool, Restaurant, Sidewalks, Tennis Court(s)
Utilities Available Cable Connected, Electricity Connected, Sewer Connected
View Y/N No
Water Access No
Roof Type Shingle
Attached Garage false
Exposure North
Garage true
Private Pool No
Building
Story 4
Entry Level One
Foundation Slab
Sewer Public Sewer
Water Public
Unit Floor 1
Structure Type Block
New Construction false
Others
Pets Allowed Number Limit
HOA Fee Include Guard - 24 Hour,Cable TV,Internet,Maintenance Structure,Maintenance Grounds,Recreational Facilities
Senior Community No
Pet Size Small (16-35 Lbs.)
Ownership Fee Simple
Monthly Total Fees $895
Acceptable Financing Cash, Conventional, FHA, VA Loan
Membership Fee Required Required
Listing Terms Cash, Conventional, FHA, VA Loan
Num of Pet 2
Special Listing Condition None
Virtual Tour https://www.propertypanorama.com/instaview/stellar/FC318771

NEARBY SCHOOLS & PROPERTIES
"People Before Property"
Assisting buyers and sellers in achieving their goals is literally what I love to do!